This is a carousel with tiles that activate property listing cards. Use the previous and next buttons to navigate.
1/26
$440,000 Just Listed
This is a carousel with tiles that activate property listing cards. Use the previous and next buttons to navigate.
1/26
Property Description
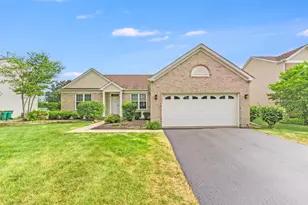
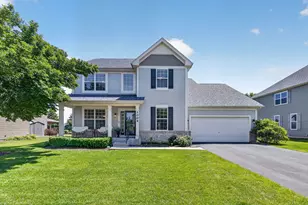
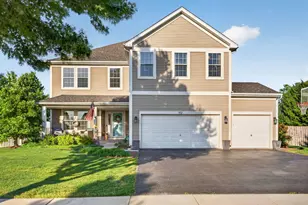
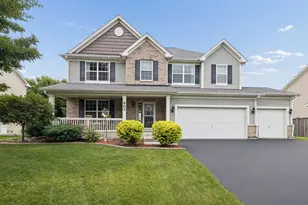
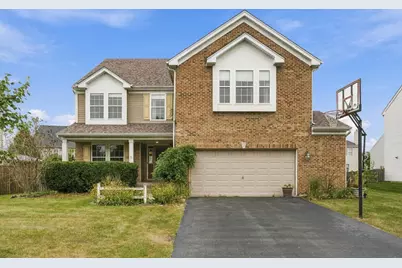
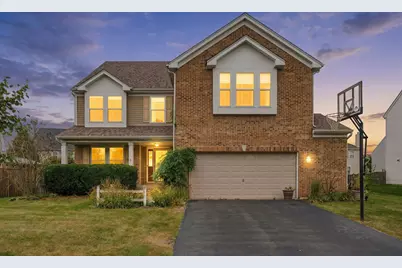
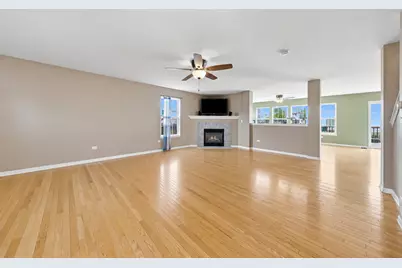
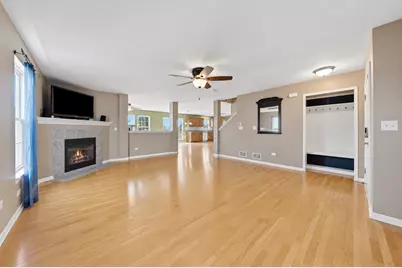
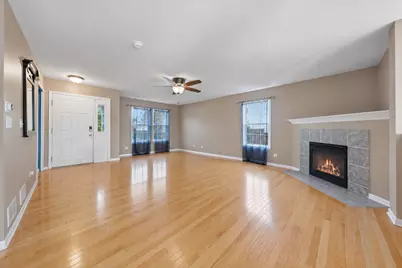
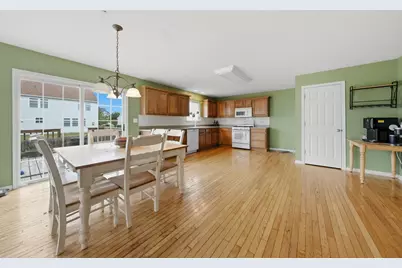
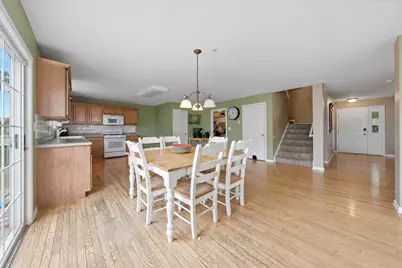
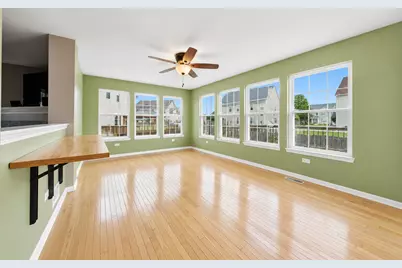
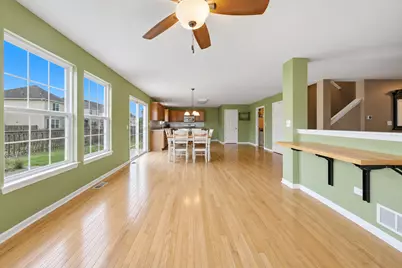
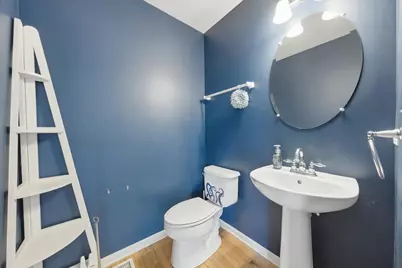
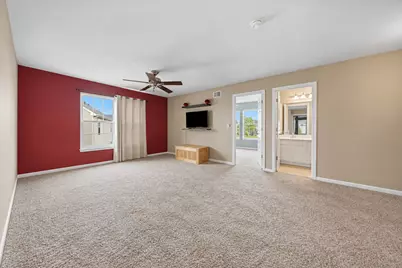
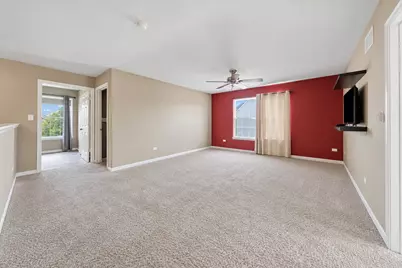
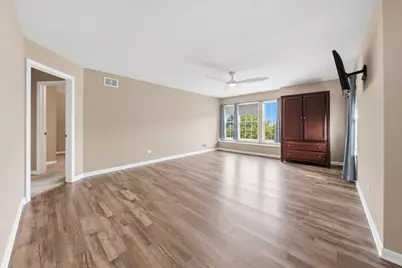
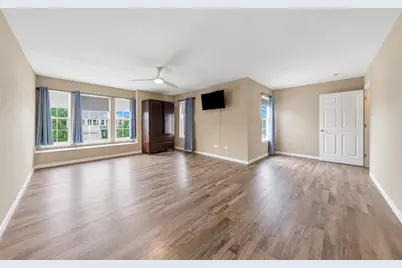
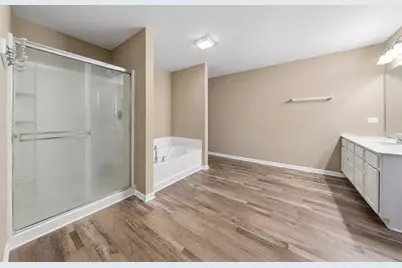
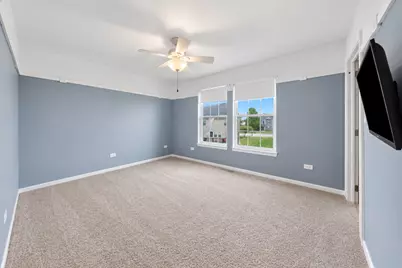
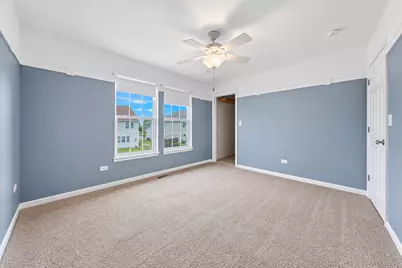
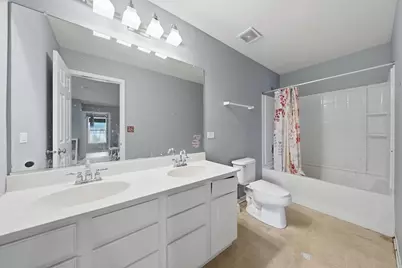
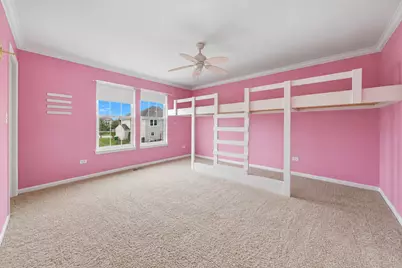
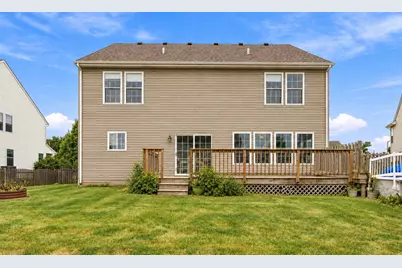
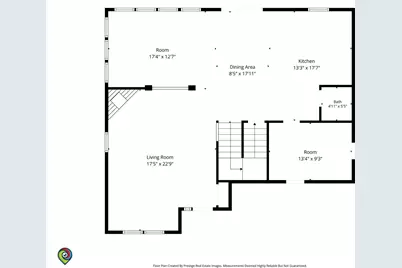
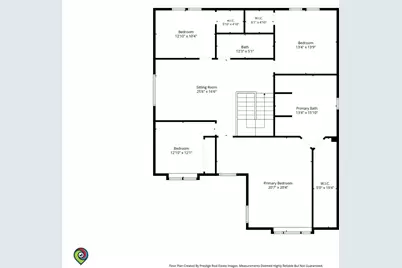
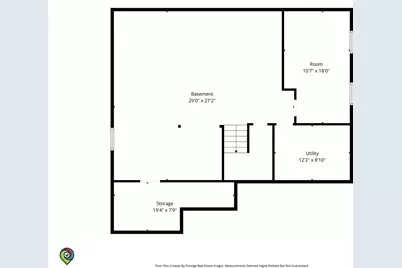
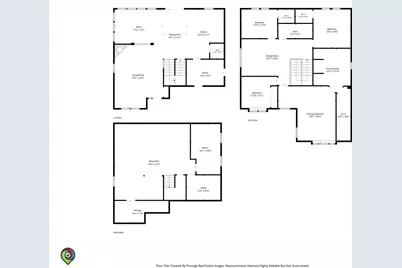
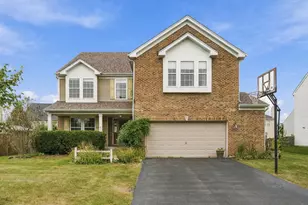
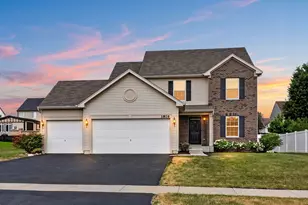
Impressive 4 Bedroom, 2.5 Bathroom Home in The Desirable Kearney Glen Subdivision Offers Plenty Of Space, Functionality, & Versatility Throughout. Hardwood Floors Flow Across The Main Level, Creating A Warm & Inviting Feel. The Kitchen Features Ample Cabinet & Counter Space, A Comfortable Dining Area, & A Sliding Glass Door Leading To The Fully Fenced Backyard. Step Out Onto The Deck & Enjoy The Above Ground Pool With Plenty Of Space For Relaxing & Entertaining. The Expansive Mudroom Offers Additional Pantry Storage & Direct Access To The Side Yard. Upstairs, A Huge Loft Provides The Perfect Flex Space For A Second Family Room, Home Office, Playroom, Or Entertainment Area. The Generously Sized Primary Bedroom Features A Large Walk in Closet, While Two Additional Bedrooms Also Offer Walk in Closets. The Full Unfinished Basement Provides Abundant Storage, A Laundry Area, & Excellent Potential For Additional Living Space Or A Possible 5Th Bedroom. An Attached 2.5 Car Garage Provides Even More Storage & Convenience. Located in The Minooka School District. Close To Schools, Restaurants, Shopping, Interstate Access, & The Go Pro Sports Dome Indoor Sports Facility. With A Spacious Floor Plan, Oversized Loft, Full Basement, & Backyard Ready To Enjoy, This Home Has The Space To Fit Your Lifestyle For Years To Come. Schedule Your Showing Today!
Full Property Details
Full Property Details for 1006 Fox View Dr
General
- Price: $440,000
- HOA FEE: $15/month
- HOA FEE FREQ.: Annually
- Taxes: $10,071 (2025)
- Status: Active
- Type: Single Family
- Source: MRED
- MLS ID: 12754019
- Updated: 9/24/2026
- Added to Site: 6 day(s) ago
Rental Information
- Complex Features: Curbs, Sidewalks, Street Lights
Interior
- Basement: Unfinished
- Interior Features: Walk-In Closet(s), Open Floorplan
- Fireplace: Yes
- Number of Fireplaces: 1
- Fireplace(s): Living Room
- Appliances: Range, Microwave, Washer, Dryer
- Flooring: Hardwood
Rooms
Bathrooms
- Total Bathrooms: 3
- Full Bathrooms: 2
- Half Bathrooms: 1
Bedrooms
- Total Bedrooms: 4
Additional Information
- Other Features: School Bus Service
Parking
- Garage: Yes
- Attached garage: Yes
- Garage Spaces: 2.5
- Total Spaces: 2
- Parking Features: Asphalt, Garage Door Opener, Yes, Garage Owned, Attached, Garage
Location
- Area: Joliet
- County: Kendall
- Township: Seward
- Driving Directions: Route 59 to Black Rd, West to County Line Rd, North to Kennedy Dr, West to Foxview Dr, North to address.
School Information
- School District: 201
- Elem School District: 201
- Midd School District: 201
- High School District: 111
- Elementary School: Jones Elementary School
- Middle School: Minooka Intermediate School
- High School: Minooka Community High School
- Private School: Minooka Community High School
Community
- Assoc. Fees Include: Insurance
- Mgmt. Company: Kearney Glen
Heating & Cooling
- Cooling Type: Central Air Conditioning
- Heating Type: Natural Gas, Forced Air
Utilities
- Sewer: Public Sewer
- Water: Public
Structural Information
- Construction: Vinyl Siding, Brick
- Exterior Const.: Vinyl Siding, Brick
- Basement: Yes
- Basement Desc.: Unfinished, Full
- Foundation: Concrete Perimeter
- Roof: Asphalt
- Sub-Flooring: Hardwood
- Square Feet: 3,018
- Sq. Ft. Source: Assessor
- Year Built: 2006
Additional Structures
- Other Structures: Shed(s)
Lot Features
- Lot Size Range: Less than .25 Acre
- Lot Dimensions: 75 x 122
Financial Considerations
- Association Fee: $175
- Assoc Fee Freq.: Annually
- Assessment Year: 2006
- Tax Amount: $10,071
- Tax Year: 2025
- Pays Sewer: Public Sewer
Disclosures and Reports
- Ownership: Fee Simple with Homeowners Association
- Property ID: 901429003
Listed by Re/Max 10
Get Pre-Approved Today
Get a Great Insurance Rate
Schools
Schools serving 1006 Fox View Dr
School Districts:Minooka Community High School District 111, Minooka Community Consolidated School District 201
| Name | Grades | Distance |
|---|---|---|
Jones Elementary School, Joliet, IL 800 Barberry Way, Joliet, IL 60431 | K-4 | 0.6 mi |
Minooka Jr High School 333 McEvilly Road, Minooka, IL 60447 | 7-8 | 6.3 mi |
Minooka Community High School 301 South Wabena Avenue, Minooka, IL 60447 | 9-12 | 6.2 mi |
Disclaimer:
School attendance boundaries provided by ATTOM Data Solutions and are for reference only. Contact the school directly to verify enrollment eligibility.
Price & Sales History for 1006 Fox View Dr
Date
Details
Price
Change
Source
9/18/2026
Listed
$440,000
46.91%
MLS
6/09/2006
Sold
$299,500
—
Public Record
Disclaimer: Historical sales information is derived from public records provided by the county offices. Information is not guaranteed and should be independently verified.
Tax History
Tax History for 1006 Fox View Dr
Year
Property Taxes
Change
Tax Assessment
Change
2025
$10,071
3%
$127,142
5%
2024
$9,771
6%
$121,172
8%
2023
$9,226
100%
$112,102
8%
2022
-100%
$104,124
6%
2021
$8,369
4%
$98,623
5%
2020
$8,067
-6%
$93,651
-4%
2019
$8,600
13%
$97,555
17%
2017
$7,643
19%
$83,630
19%
2016
$6,411
-22%
$70,378
-23%
2018
$8,180
39%
$91,438
42%
2015
$5,899
5%
$64,410
4%
2014
$5,597
2%
$61,731
-2%
2013
$5,468
-6%
$62,742
-9%
2012
$5,834
—
$68,988
—
Disclaimer: Historical tax information is derived from public records provided by the county offices. Information is not guaranteed and should be independently verified.
Estimate the Cost
Estimate the Cost for 1006 Fox View Dr
1006 Foxview Drive, Joliet, IL 60431 (MLS# 12754019) is a Single Family property with 4 bedrooms, 2 full bathrooms and 1 partial bathroom. 1006 Foxview Drive is currently listed for $440,000 and was received on September 18, 2026. Want to learn more about 1006 Foxview Drive? Do you have questions about finding other Single Family real estate for sale in Joliet? You can browse all Joliet real estate or contact a Coldwell Banker agent to request more information.