This is a carousel with tiles that activate property listing cards. Use the previous and next buttons to navigate.
1/34
$319,000 Contingent
This is a carousel with tiles that activate property listing cards. Use the previous and next buttons to navigate.
1/34
Property Description
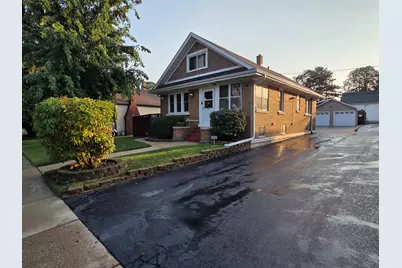
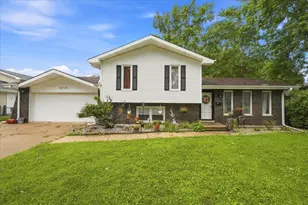
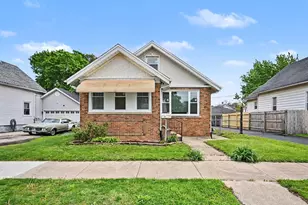
2,460sf of living space, 12 room, brick home with 3 bedroom, 2 full bathrooms, 3 car garage, enclosed front porch, 17 windows on the 1st floor (an abundance of natural lighting), custom built kitchen cabinets, partial privacy fence, full finished basement with family room, office or possible 4th bedroom with storage room or possible walk in closet, wet-bar, full bathroom & laundry room, 200amp electrical service. 994sf 1st & 473sf 2nd floors with a 994sf finished basement Completely rehabbed and updated (not just remodeled) home in 2011. All electrical, plumbing throughout the house and garage 200amp service w/sub panel in garage. Special hookup for generator to run house if electric/ComEd is out. Original oak hardwood floors, base, trim/molding and true hardwood doors, Ceiling fans in almost every room. All appliances (stove, refrigerator, dishwasher, garbage disposal microwave), all window treatments stay, washer & dryer. - Newer HVAC w/humidifier, water heater & water softener. (2021) - Newer custom entry doors & windows throughout home w/wood interior (2021) - New main bathroom - New roof, oversized gutters, some fascia and soffit (2021) - 3 car detached garage (32' x 20') w/new insulated garage doors 2 new w/fi garage door openers, electrical sub-panel & parking for 4 on the concrete parking area. - Full security system with basement screens wired & 1st floor, windows protected. Multiple outdoor LED motion activated lighting. - Newer back porch - 25' x 20' stamped & stained concrete patio along with 2 metal gazebos. - Built in 1930 completely remodeled/updated 2011 with periodic updating throughout the years. Patio furniture does not stay with the sale of the house but the 2 gazebos do. Work bench & furniture can can stay or be removed from the garage. There is a "shared driveway agreement" with 1207 Highland Ave.
Full Property Details
Full Property Details for 1205 Highland Ave
General
- Price: $319,000
- Taxes: $4,598 (2025)
- Status: Contingent
- Type: Single Family
- Source: MRED
- MLS ID: 12716985
- Updated: 7/29/2026
- Added to Site: 33 day(s) ago
Interior
- Basement: Finished, F
- Appliances: Range, Microwave, Dishwasher, Refrigerator, Bar Fridge, Washer, Dryer, Disposal, Stainless Steel Appliance(s), Water Softener, Water Softener Owned, Front Controls on Range/Cooktop, Gas Cooktop, Gas Oven, Range Hood
Rooms
Bathrooms
- Total Bathrooms: 2
- Full Bathrooms: 2
- Basement Baths: Yes
- Bathroom Features: Whirlpool
Bedrooms
- Total Bedrooms: 3
Additional Information
- Other Features: School Bus Service, Commuter Bus, Interstate Access
Parking
- Garage: Yes
- Garage Spaces: 3
- Total Spaces: 8
- Parking Features: Asphalt, Concrete, Yes, Detached, Driveway, Garage
Location
- Area: Joliet
- County: Will
- Township: Joliet
- Driving Directions: Route 30 (Plainfield Rd) to Ingalls (east) to Highland north to home.
School Information
- School District: 86
- Elem School District: 86
- Midd School District: 86
- High School District: 204
Community
- Assoc. Fees Include: None
Heating & Cooling
- Cooling Type: Central Air Conditioning, Window Unit(s), Power Roof Vents
- Heating Type: Natural Gas, Electric
Utilities
- Sewer: Public Sewer, Storm Sewer
- Water: Public
Structural Information
- Architectural Info: Bungalow
- Architectural Style: Bungalow
- Construction: Brick
- Exterior Const.: Brick
- Basement: Yes
- Basement Desc.: Finished, Full, Walk-Out Access
- Square Feet: 2,460
- Sq. Ft. Source: Survey
- Year Built: 1930
- Built Before 1978: Yes
- Remodeled/Updated: 2021
Lot Features
- Lot Size Range: Less than .25 Acre
- Lot Dimensions: 47 x 120
Financial Considerations
- Assessment Year: 1930
- Tax Amount: $4,598
- Tax Year: 2025
- Pays Sewer: Public Sewer, Storm Sewer
Disclosures and Reports
- Ownership: Fee Simple
- Property ID: 3007041230210000
Listed by The Koenig Group Inc
Get Pre-Approved Today
Get a Great Insurance Rate
Schools
Schools serving 1205 Highland Ave
School Districts:Joliet Public School District 86, Joliet Township High School District 204
| Name | Grades | Distance |
|---|---|---|
M J Cunningham Elementary School 500 Moran Street, Joliet, IL 60435 | K-5 | 0.3 mi |
Hufford Junior High School 1125 North Larkin Avenue, Joliet, IL 60435 | 6-8 | 1.6 mi |
Joliet Central High School 201 East Jefferson Street, Joliet, IL 60432 | 9-12 | 1.7 mi |
Disclaimer:
School attendance boundaries provided by ATTOM Data Solutions and are for reference only. Contact the school directly to verify enrollment eligibility.
Price & Sales History for 1205 Highland Ave
Date
Details
Price
Change
Source
7/27/2026
Listed
$319,000
376.12%
MLS
5/02/2011
Sold
$67,000
—
Public Record
Disclaimer: Historical sales information is derived from public records provided by the county offices. Information is not guaranteed and should be independently verified.
Tax History
Tax History for 1205 Highland Ave
Year
Property Taxes
Change
Tax Assessment
Change
2025
$4,598
—
$65,257
9%
2025
$4,598
14%
$59,705
13%
2023
$4,019
4%
$53,048
11%
2022
$3,877
—
$47,985
7%
2022
$3,877
13%
$44,817
5%
2020
$3,433
6%
$42,561
8%
2019
$3,224
11%
$39,555
11%
2018
$2,906
8%
$35,494
10%
2017
$2,679
9%
$32,270
11%
2016
$2,452
5%
$29,151
7%
2015
$2,330
1%
$27,333
2%
2014
$2,315
—
$26,850
-5%
2013
$2,318
-16%
$28,247
-20%
2012
$2,754
—
$35,096
—
Disclaimer: Historical tax information is derived from public records provided by the county offices. Information is not guaranteed and should be independently verified.
Estimate the Cost
Estimate the Cost for 1205 Highland Ave
1205 Highland Avenue, Joliet, IL 60435 (MLS# 12716985) is a Single Family property with 3 bedrooms and 2 full bathrooms. 1205 Highland Avenue is currently listed for $319,000 and was received on July 27, 2026. Want to learn more about 1205 Highland Avenue? Do you have questions about finding other Single Family real estate for sale in Joliet? You can browse all Joliet real estate or contact a Coldwell Banker agent to request more information.