This is a carousel with tiles that activate property listing cards. Use the previous and next buttons to navigate.
1/7
$309,500 Just Listed
This is a carousel with tiles that activate property listing cards. Use the previous and next buttons to navigate.
1/7
Property Description
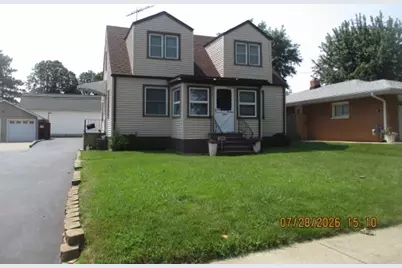
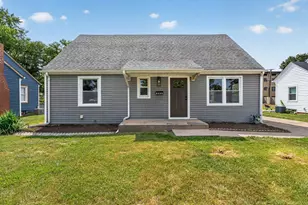
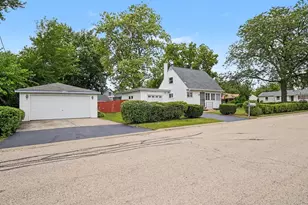
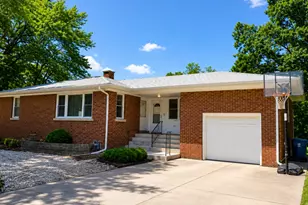
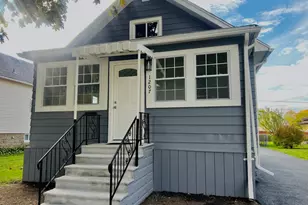
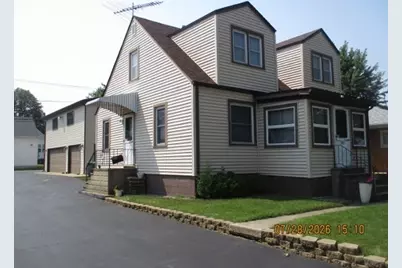
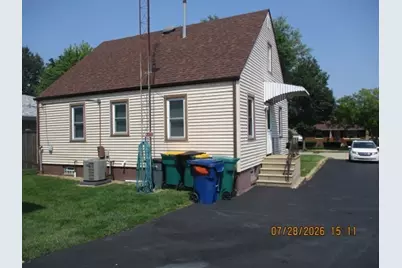
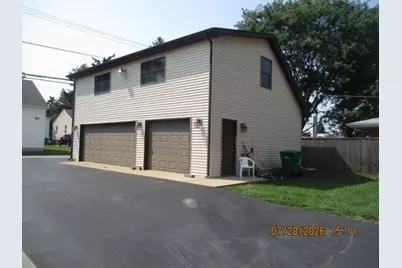
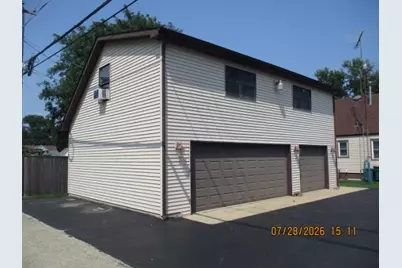
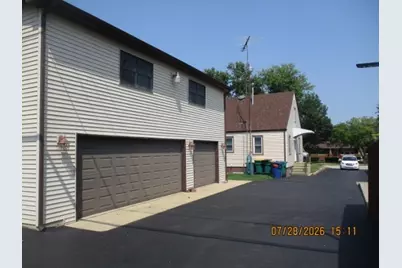
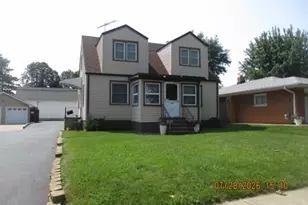
Nice 4 bedroom Cape Cod home with full basement and a great 3 car detached garage with living area. The first floor features an eat in kitchen, living room, enclosed front porch, 2 bedrooms and a full bathroom. The 2nd floor has two bedrooms with attic access. New Roof and Siding in August 2020, New Windows in 2020. The HVAC was replaced in January of 2024 as well as the water heater. One of a kind 3 car detached 864 square foot garage with upstairs finished living space ideal with lots of options including a home office, recreation room, exercise area, art studio, etc. The garage was built in 2007. The garage is a car ethicist's dream or ideal for a contractor who needs a place to store equipment and has a home office. The garage is heated with a window air conditioner in the living space, the garage area is drywalled with an epoxy floor and the living area has 6 double hung windows is drywalled and carpeted. Both the garage and home have alarm systems and have aluminum soffits, fascia and gutters. Access to the garage is from the recently sealed blacktop driveway or the alleyway. The basement has all glass block windows. The home being in District 86 has the additional education opportunities of the Eisenhower Academy Magnet District, Washington Junior High and Academy and Forest Park Individual Education K-5 are also available. Great Home with endless possibilities. Home is being sold "as is".
Full Property Details
Full Property Details for 1207 Highland Ave
General
- Price: $309,500
- Taxes: $5,408 (2025)
- Status: Active
- Type: Single Family
- Source: MRED
- MLS ID: 12718953
- Updated: 7/31/2026
- Added to Site: 2 day(s) ago
Rental Information
- Complex Features: Park, Curbs, Sidewalks, Street Lights, Street Paved
Interior
- Basement: Unfinished
- Interior Features: 1st-Floor Bedroom, 1st-Floor Bath, Walk-In Closet(s)
- Appliances: Range, Microwave, Refrigerator, Washer, Dryer
- Flooring: Hardwood
Rooms
Bathrooms
- Total Bathrooms: 2
- Full Bathrooms: 1
- Half Bathrooms: 1
- Basement Baths: Yes
Bedrooms
- Total Bedrooms: 4
Additional Information
- Equipment: Ceiling Fan(s), Water Heater-Gas
- Other Features: School Bus Service
Parking
- Garage: Yes
- Garage Spaces: 3
- Total Spaces: 7
- Parking Features: Asphalt, Garage Door Opener, Heated Garage, Yes, Garage Owned, Detached, Off-Alley, Off-Street, Owned, Garage
Location
- Area: Joliet
- County: Will
- Township: Joliet
- Driving Directions: Raynor Avenue to Ingalls East to Highland Avenue North or Theodore to Highland South. Home is on the West Side of the Property.
School Information
- School District: 86
- Elem School District: 86
- Midd School District: 86
- High School District: 204
- Elementary School: M J Cunningham School
- Middle School: Hufford Junior High School
- High School: Joliet Central High School
- Private School: Joliet Central High School
Community
- Assoc. Fees Include: None
Heating & Cooling
- Cooling Type: Central Air Conditioning
- Heating Type: Natural Gas
Utilities
- Sewer: Public Sewer, Storm Sewer
- Water: Public
Structural Information
- Architectural Info: Cape Cod
- Architectural Style: Cape Cod
- Construction: Vinyl Siding
- Exterior Const.: Vinyl Siding
- Basement: Yes
- Basement Desc.: Unfinished, Full
- Foundation: Block
- Roof: Asphalt
- Sub-Flooring: Hardwood
- Square Feet: 1,215
- Sq. Ft. Source: Assessor
- Year Built: 1941
- Built Before 1978: Yes
Lot Features
- Lot Size Range: Less than .25 Acre
- Lot Dimensions: 49 x 132
Financial Considerations
- Parking Included: Yes
- Assessment Year: 1941
- Tax Amount: $5,408.2
- Tax Year: 2025
- Pays Sewer: Public Sewer, Storm Sewer
Disclosures and Reports
- Ownership: Fee Simple
- Property ID: 3007041230200000
Listed by Dow Realty
Get Pre-Approved Today
Get a Great Insurance Rate
Schools
Schools serving 1207 Highland Ave
School Districts:Joliet Public School District 86, Joliet Township High School District 204
| Name | Grades | Distance |
|---|---|---|
M J Cunningham Elementary School 500 Moran Street, Joliet, IL 60435 | K-5 | 0.3 mi |
Hufford Junior High School 1125 North Larkin Avenue, Joliet, IL 60435 | 6-8 | 1.6 mi |
Joliet Central High School 201 East Jefferson Street, Joliet, IL 60432 | 9-12 | 1.7 mi |
Disclaimer:
School attendance boundaries provided by ATTOM Data Solutions and are for reference only. Contact the school directly to verify enrollment eligibility.
Price & Sales History for 1207 Highland Ave
Date
Details
Price
Change
Source
7/30/2026
Listed
$309,500
—
MLS
Disclaimer: Historical sales information is derived from public records provided by the county offices. Information is not guaranteed and should be independently verified.

Tax History
Tax History for 1207 Highland Ave
Year
Property Taxes
Change
Tax Assessment
Change
2025
$5,408
-2%
$68,934
13%
2023
$5,546
22%
$61,247
11%
2022
$4,562
—
$55,402
7%
2022
$4,562
13%
$51,744
5%
2020
$4,050
6%
$49,140
8%
2019
$3,812
10%
$45,669
12%
2018
$3,481
8%
$40,937
10%
2017
$3,225
7%
$37,219
9%
2016
$3,023
5%
$34,128
7%
2015
$2,885
1%
$32,000
1%
2014
$2,865
-2%
$31,800
-7%
2013
$2,922
-2%
$34,044
-10%
2012
$2,993
—
$37,621
—
Disclaimer: Historical tax information is derived from public records provided by the county offices. Information is not guaranteed and should be independently verified.
Estimate the Cost
Estimate the Cost for 1207 Highland Ave
1207 Highland Avenue, Joliet, IL 60435 (MLS# 12718953) is a Single Family property with 4 bedrooms, 1 full bathroom and 1 partial bathroom. 1207 Highland Avenue is currently listed for $309,500 and was received on July 30, 2026. Want to learn more about 1207 Highland Avenue? Do you have questions about finding other Single Family real estate for sale in Joliet? You can browse all Joliet real estate or contact a Coldwell Banker agent to request more information.