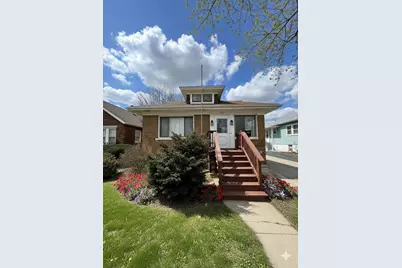
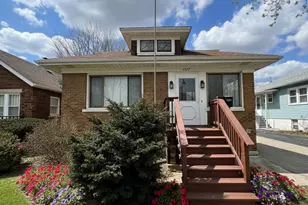
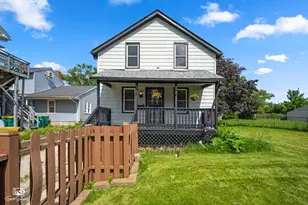
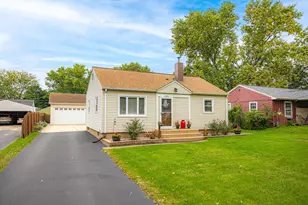
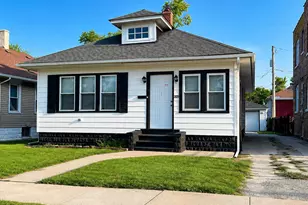
This is a carousel with tiles that activate property listing cards. Use the previous and next buttons to navigate.
1/1
$259,000
This is a carousel with tiles that activate property listing cards. Use the previous and next buttons to navigate.
1/1
Property Description
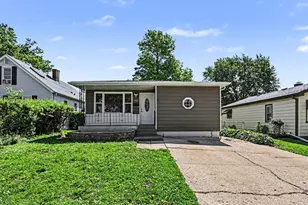
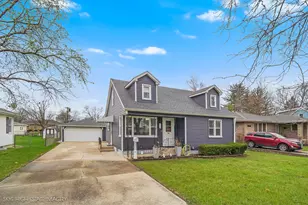
Welcome home to this charming 2-story brick home in Joliet! This residence offers space, flexibility, and classic appeal. An inviting enclosed front porch leads into bright living and dining rooms at the front of the home, creating a warm and welcoming main living area. The functional kitchen is situated in the back, offering convenient access to the yard and additional storage. The first floor includes two comfortable bedrooms and a full bathroom, ideal for guests, family, or a home office. Upstairs, enjoy a private primary suite featuring a spacious bedroom and its own en-suite bathroom, providing a quiet retreat. A full unfinished basement offers excellent storage and future finishing potential. Outside, the large backyard is perfect for entertaining or relaxing, complemented by a long driveway, alley access, and a detached 2-car garage. This home blends practical layout, outdoor space, and timeless curb appeal. Schedule your showing today!
Full Property Details
Full Property Details for 1317 N Raynor Ave
General
- Sold For: $259,000
- Taxes: $6,697 (2024)
- Status: Closed
- Type: Single Family
- Source: MRED
- MLS ID: 12556860
- Added to Site: 126 day(s) ago
Interior
- Interior Features: 1st-Floor Bedroom, 1st-Floor Bath
- Appliances: Range, Microwave, Dishwasher, Refrigerator
- Flooring: Hardwood, Laminate
Rooms
Bathrooms
- Total Bathrooms: 2
- Full Bathrooms: 2
Bedrooms
- Total Bedrooms: 3
Parking
- Garage: Yes
- Garage Spaces: 2
- Total Spaces: 4
- Parking Features: Asphalt, Garage Door Opener, Yes, Garage Owned, Detached, Off-Alley, Off-Street, Driveway, Alley Access, Owned, Garage
Location
- Area: Joliet
- County: Will
- Driving Directions: Theodore to Raynor south to 1317
School Information
- School District: 86
- Midd School District: 86
Community
- Assoc. Fees Include: None
Heating & Cooling
- Cooling Type: Central Air Conditioning
- Heating Type: Natural Gas, Forced Air
Utilities
- Water: Public
Structural Information
- Architectural Style: Bungalow
- Construction: Brick
- Exterior Const.: Brick
- Basement Desc.: Unfinished, Full
- Roof: Asphalt
- Sub-Flooring: Hardwood, Laminate
- Square Feet: 1,440
- Sq. Ft. Source: Assessor
- Year Built: 1929
- Built Before 1978: Yes
Lot Features
- Lot Size (Acres): 0.12
- Lot Size Range: Less than .25 Acre
- Lot Dimensions: 40 x 128
Financial Considerations
- Parking Included: Yes
- Assessment Year: 1929
- Tax Amount: $6,697
- Tax Year: 2024
Disclosures and Reports
- Ownership: Fee Simple
- Property ID: 3007052230210000
Listed by eXp Realty
Sold by Re/Max Ultimate Professionals

Get Pre-Approved Today
Schools
Schools serving 1317 N Raynor Ave
School Districts:Joliet Public School District 86, Joliet Township High School District 204
| Name | Grades | Distance |
|---|---|---|
Taft Elementary School, Joliet, IL 1125 Oregon Avenue, Joliet, IL 60435 | K-5 | 0.8 mi |
Hufford Junior High School 1125 North Larkin Avenue, Joliet, IL 60435 | 6-8 | 1.3 mi |
Joliet Central High School 201 East Jefferson Street, Joliet, IL 60432 | 9-12 | 2 mi |
Disclaimer:
School attendance boundaries provided by ATTOM Data Solutions and are for reference only. Contact the school directly to verify enrollment eligibility.
Price & Sales History for 1317 N Raynor Ave
Date
Details
Price
Change
Source
6/23/2026
Sold
$259,000
—
MLS
3/09/2026
Listed
$259,000
—
MLS
Disclaimer: Historical sales information is derived from public records provided by the county offices. Information is not guaranteed and should be independently verified.
1317 N Raynor Avenue, Joliet, IL 60435 (MLS# 12556860) is a Single Family property that was sold at $259,000 on June 23, 2026. Want to learn more about 1317 N Raynor Avenue? Do you have questions about finding other Single Family real estate for sale in Joliet? You can browse all Joliet real estate or contact a Coldwell Banker agent to request more information.