No photo available
$429,900 Just Listed
Property Description
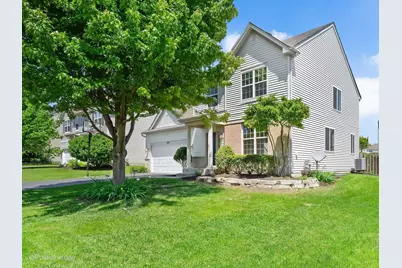
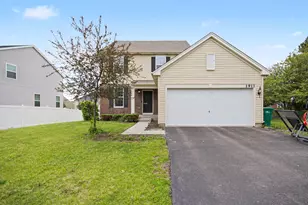
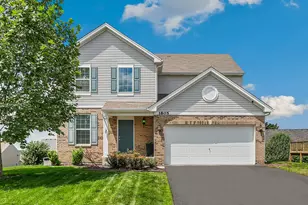
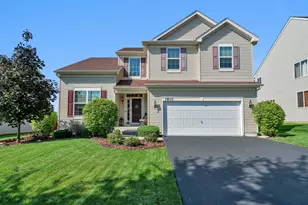
Welcome to your next chapter in the highly desirable Greywall Club community - where neighbors become lifelong friends and every stage of life feels right at home. This vibrant neighborhood offers an unmatched lifestyle with beautiful parks, a community pool, fitness center, activity center, and gathering spaces designed for connection and fun. Even better, the elementary and middle schools are conveniently located within the subdivision, making everyday living easy and enjoyable. This move-in ready home has been thoughtfully updated and is ready to enjoy from day one. Freshly painted with brand-new flooring throughout, the home also features a recently replaced roof for added peace of mind. The spacious primary suite is a true retreat, featuring a cathedral ceiling, soaking tub, separate shower, double-bowl sinks, and a walk-in closet. The main level offers 9-foot ceilings and a spacious kitchen complete with an island, an abundance of cabinet space, and even a built-in desk area - perfect for staying organized and managing everyday tasks. All appliances remain, making your move even easier. Step outside to a fenced backyard, ideal for relaxing, entertaining, or letting pets play freely. Greywall Club truly has it all - an incredible sense of community, outstanding amenities, and a place where you can comfortably grow, thrive, and age in place. This is more than a house - it's a home.
Full Property Details
Full Property Details for 1810 Wild Rose Trail
General
- Price: $429,900
- HOA FEE: $50/month
- Taxes: $8,014 (2024)
- Status: Active
- Type: Single Family
- Source: MRED
- MLS ID: 12659453
- Updated: 5/27/2026
- Added to Site: 2 day(s) ago
Rental Information
- Complex Features: Clubhouse, Park, Pool
Interior
- Basement: Partially
- Interior Features: Cathedral Ceiling(s), Walk-In Closet(s), High Ceilings, Pantry
- Appliances: Microwave, Range, Dishwasher, Refrigerator
Rooms
Bathrooms
- Total Bathrooms: 3
- Full Bathrooms: 2
- Half Bathrooms: 1
Bedrooms
- Total Bedrooms: 4
Additional Information
- Equipment: Ceiling Fan(s)
Parking
- Garage: Yes
- Attached garage: Yes
- Garage Spaces: 2
- Total Spaces: 2
- Parking Features: Asphalt, Garage Door Opener, Yes, Garage Owned, Attached, Garage
Location
- Area: Joliet
- County: Kendall
- Township: Na-Au-Say
- Subdivision: Greywall Club
- Driving Directions: Caton Farm Road West of Ridge to Greywall Blvd, Left on Greywall to Wildspring, Right to Wild Rose Trail to home.
School Information
- School District: 202
- Elem School District: 202
- Midd School District: 202
- High School District: 202
- Elementary School: Thomas Jefferson Elementary Scho
- Middle School: Aux Sable Middle School
- High School: Plainfield South High School
- Private School: Plainfield South High School
Community
- Assoc. Fees Include: Clubhouse, Exercise Facilities, Pool
- Mgmt. Company: Bay Properties services
Heating & Cooling
- Cooling Type: Central Air Conditioning
- Heating Type: Natural Gas
Utilities
- Sewer: Public Sewer, Storm Sewer
- Water: Lake Michigan, Public
Structural Information
- Architectural Info: Cape Cod, Traditional
- Architectural Style: Cape Cod, Traditional
- Model: FAULKNER
- Construction: Vinyl Siding, Brick
- Exterior Const.: Vinyl Siding, Brick
- Basement: Yes
- Basement Desc.: Partially Finished, Crawl Space, Egress Window, Partial
- Foundation: Concrete Perimeter
- Roof: Asphalt
- Doors: Panel Door(s), Sliding Glass Door(s)
- Square Feet: 1,925
- Sq. Ft. Source: Assessor
- Year Built: 2007
Manufactured Home
- Model: FAULKNER
Lot Features
- Lot Size Range: .25 to .49 Acre
- Lot Dimensions: 125 x 65 x 127 x 71
- Fence: Yes
- Fencing (Description): Fenced
Financial Considerations
- Master Assoc. Fee: $125
- Association Fee: $50
- Assoc Fee Freq.: Monthly
- Assoc Fee Desc.: 125
- Transfer Fees: $125
- Other Assoc Fees: $125
- Assessment Year: 2007
- Tax Amount: $8,014
- Tax Year: 2024
- Pays Sewer: Public Sewer, Storm Sewer
Disclosures and Reports
- Ownership: Fee Simple with Homeowners Association
- Property ID: 635402010
Listed by Compass
Get Pre-Approved Today
Get a Great Insurance Rate
Schools
Schools serving 1810 Wild Rose Trail
School District:Plainfield School District 202
| Name | Grades | Distance |
|---|---|---|
Thomas Jefferson Elementary School, Joliet, IL 1900 Oxford Way, Joliet, IL 60431 | PK-5 | 0.2 mi |
Aux Sable Middle School 2001 Wildspring Parkway, Joliet, IL 60431 | 6-8 | 0.3 mi |
Plainfield South High School 7800 Caton Farm Road, Plainfield, IL 60586 | 9-12 | 0.8 mi |
Disclaimer:
School attendance boundaries provided by ATTOM Data Solutions and are for reference only. Contact the school directly to verify enrollment eligibility.
Price & Sales History for 1810 Wild Rose Trail
Date
Details
Price
Change
Source
5/27/2026
Listed
$429,900
80.63%
MLS
6/12/2017
Sold
$238,000
—
Public Record
Disclaimer: Historical sales information is derived from public records provided by the county offices. Information is not guaranteed and should be independently verified.
Tax History
Tax History for 1810 Wild Rose Trail
Year
Property Taxes
Change
Tax Assessment
Change
2024
$8,014
—
$120,169
3%
2024
$8,014
-3%
$116,830
3%
2023
$8,242
100%
$112,956
23%
2022
-100%
$92,008
5%
2021
$6,618
2%
$87,307
3%
2020
$6,516
1%
$84,561
3%
2019
$6,420
6%
$82,098
8%
2018
$6,079
-11%
$76,111
—
2017
$6,859
11%
$76,111
13%
2016
$6,202
-6%
$67,170
-1%
2015
$6,575
3%
$67,708
-4%
2014
$6,364
2%
$70,859
—
2013
$6,249
6%
$70,859
—
2012
$5,870
—
$70,859
—
Disclaimer: Historical tax information is derived from public records provided by the county offices. Information is not guaranteed and should be independently verified.
Estimate the Cost
Estimate the Cost for 1810 Wild Rose Trail
1810 Wild Rose Trail, Joliet, IL 60431 (MLS# 12659453) is a Single Family property with 4 bedrooms, 2 full bathrooms and 1 partial bathroom. 1810 Wild Rose Trail is currently listed for $429,900 and was received on May 27, 2026. Want to learn more about 1810 Wild Rose Trail? Do you have questions about finding other Single Family real estate for sale in Joliet? You can browse all Joliet real estate or contact a Coldwell Banker agent to request more information.