No photo available
$347,000 Just Listed
Property Description
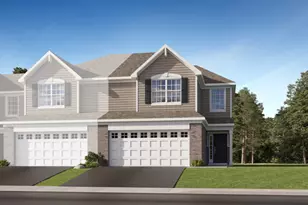
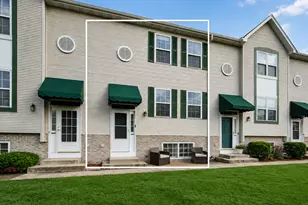
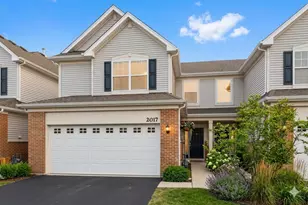
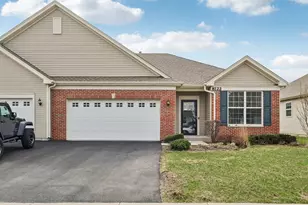
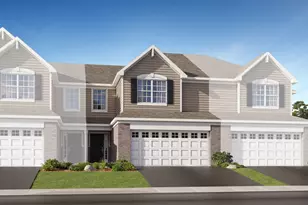
Beautifully maintained newer-construction townhome in the highly desirable Greywall Club community, just a short walk to the neighborhood middle school. Offering 3 bedrooms and 2.5 baths, this move-in-ready home features a bright, open-concept floor plan designed for both comfortable everyday living and effortless entertaining. Filled with natural light, the spacious great room with soaring ceilings flows seamlessly into the oversized eat-in kitchen, complete with 42-inch cabinetry, a large center island, stainless steel appliances, a stylish tile backsplash, and a generous pantry. Upstairs, the spacious primary suite offers a walk-in closet and private bath, while two additional bedrooms provide flexible space for family, guests, or a home office. Smart home features include a Wi-Fi-enabled thermostat, smart entry lock, and Ring video doorbell. Enjoy maintenance-free living with access to a clubhouse, outdoor pool, parks, playgrounds, and scenic walking trails. Conveniently located near shopping, dining, and major highways, this home offers the perfect combination of modern comfort, convenience, and community amenities.
Full Property Details
Full Property Details for 2050 Pembridge Ln
General
- Price: $347,000
- HOA FEE: $200/month
- Taxes: $6,836 (2025)
- Status: Active
- Type: Townhouse
- Source: MRED
- MLS ID: 12695668
- Updated: 7/7/2026
- Added to Site: 4 day(s) ago
Interior
- Basement: None
- Interior Features: Cathedral Ceiling(s), Walk-In Closet(s)
- Appliances: Range, Microwave, Dishwasher, Refrigerator, Disposal, Stainless Steel Appliance(s)
Rooms
Bathrooms
- Total Bathrooms: 3
- Full Bathrooms: 2
- Half Bathrooms: 1
Bedrooms
- Total Bedrooms: 3
Additional Information
- Shared Amenities: Park
- Equipment: Carbon Monoxide Detectors
- Other Features: School Bus Service
Parking
- Garage: Yes
- Attached garage: Yes
- Garage Spaces: 2
- Total Spaces: 2
- Parking Features: Asphalt, Garage Door Opener, Yes, Garage Owned, Attached, Garage
Location
- Area: Joliet
- County: Kendall
- Township: Na-Au-Say
- Subdivision: Greywall Club
- Driving Directions: Arbeiter Rd. to Wildsprings Pkwy turn right on Rosehall Dr to Pembridge lane.
School Information
- School District: 202
- Elem School District: 202
- Midd School District: 202
- High School District: 202
- Elementary School: Thomas Jefferson Elementary Scho
- Middle School: Aux Sable Middle School
- High School: Plainfield South High School
- Private School: Plainfield South High School
Community
- Assoc. Fees Include: Insurance, Clubhouse, Pool, Exterior Maintenance, Lawn Care, Snow Removal
- Pets Allowed: Yes
- Pets: Cats OK, Dogs OK
- Pet Restrictions: Cats OK, Dogs OK, / 999lbs.
- Mgmt. Company: Bay Property Services Inc.
Heating & Cooling
- Cooling Type: Central Air Conditioning
- Heating Type: Natural Gas, Forced Air
Utilities
- Sewer: Public Sewer
- Water: Public
Structural Information
- Structure Type: Townhouse (2-Story)
- Model: THE DAVIS II
- Construction: Vinyl Siding, Brick
- Exterior Const.: Vinyl Siding, Brick
- Basement Desc.: None
- Foundation: Concrete Perimeter
- Roof: Asphalt
- Entry Floor Number: 1
- Stories/Levels: 2
- Square Feet: 1,760
- Sq. Ft. Source: Builder
- Year Built: 2021
Unit Information
- Units in Building: 4
Manufactured Home
- Model: THE DAVIS II
Lot Features
- Lot Dimensions: 30 x 60
- Lot Features: Landscaped
Animals
- Animals Allowed: Cats OK, Dogs OK
Financial Considerations
- Master Assoc. Fee: $50
- Association Fee: $200
- Assoc Fee Freq.: Monthly
- Assoc Fee Desc.: 50
- Transfer Fees: $50
- Other Assoc Fees: $50
- Parking Included: Yes
- Assessment Year: 2021
- Tax Amount: $6,836.56
- Tax Year: 2025
- Pays Sewer: Public Sewer
Disclosures and Reports
- Ownership: Fee Simple with Homeowners Association
- Property ID: 635206095
Listed by ERA Partners
Get Pre-Approved Today
Get a Great Insurance Rate
Schools
Schools serving 2050 Pembridge Ln
School District:Plainfield School District 202
| Name | Grades | Distance |
|---|---|---|
Thomas Jefferson Elementary School, Joliet, IL 1900 Oxford Way, Joliet, IL 60431 | PK-5 | 0.3 mi |
Aux Sable Middle School 2001 Wildspring Parkway, Joliet, IL 60431 | 6-8 | 0.2 mi |
Plainfield South High School 7800 Caton Farm Road, Plainfield, IL 60586 | 9-12 | 0.5 mi |
Disclaimer:
School attendance boundaries provided by ATTOM Data Solutions and are for reference only. Contact the school directly to verify enrollment eligibility.
Price & Sales History for 2050 Pembridge Ln
Date
Details
Price
Change
Source
7/07/2026
Listed
$347,000
16.05%
MLS
7/18/2022
Sold
$299,000
—
Public Record
Disclaimer: Historical sales information is derived from public records provided by the county offices. Information is not guaranteed and should be independently verified.
Tax History
Tax History for 2050 Pembridge Ln
Year
Property Taxes
Change
Tax Assessment
Change
2024
$7,087
—
$99,003
1%
2024
$7,087
—
$98,003
7%
2023
$7,086
—
$91,960
—
Disclaimer: Historical tax information is derived from public records provided by the county offices. Information is not guaranteed and should be independently verified.
Estimate the Cost
Estimate the Cost for 2050 Pembridge Ln
2050 Pembridge Lane, Joliet, IL 60431 (MLS# 12695668) is a Townhouse property with 3 bedrooms, 2 full bathrooms and 1 partial bathroom. 2050 Pembridge Lane is currently listed for $347,000 and was received on July 07, 2026. Want to learn more about 2050 Pembridge Lane? Do you have questions about finding other Townhouse real estate for sale in Joliet? You can browse all Joliet real estate or contact a Coldwell Banker agent to request more information.