No photo available
$419,900 Just Listed
Property Description
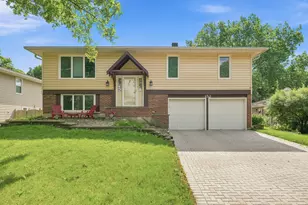
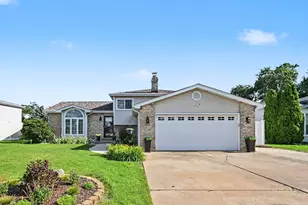
PRO PICS COMING NEXT WEEK! Beatifully updated, open concept, unique, quad style home. This home truely has 2 main levels of living. The perfect lot has allowed for 2 elevations that are walk in from the front and walk out from the back. A must see! The light, bright, main level is open and airy with volume ceilings and sky lights. Gorgeous! This great living room/kitchen area walks out to the 4 season room where you can enjoy your morning coffee while over looking the Hadly Valley Walking and Equestrian Trail Preserve. This great additional space walks out onto the large deck and the walkout lower level. The walkout level is set up for related living with a kitchen, bedroom, full bath with claw foot tub and a family room. This leads to the english basement with laundry and another large bedroom. Even the basement is at lookout level. There is soooo much natural light in this house. The 2nd floor was 3 beds but the owner took one of the bedrooms out to create a massive, open master suite. It's truly an oasis! It can easily be converted back with the addition of a wall but she didn't need all of the bedrooms. The master has a full bath AND private laundry. Yes, there are 2 sets of laundry in this home and 2 full kitchens. Newer flooring throughout, freshly painted, water heater and roof replaced less than 3 years ago and HVAC less than 1 year old. This one is a must see!.
Full Property Details
Full Property Details for 2905 Carol Dr
General
- Price: $419,900
- Taxes: $8,538 (2024)
- Status: Active
- Type: Single Family
- Source: MRED
- MLS ID: 12701674
Interior
- Basement: Finished, P
- Interior Features: Vaulted Ceiling(s), 1st-Floor Bedroom, 1st-Floor Bath, Open Floorplan
Rooms
Bathrooms
- Total Bathrooms: 3
- Full Bathrooms: 3
- Bathroom Features: Garden Tub, Soaking Tub
Bedrooms
- Total Bedrooms: 4
- Bedrooms(Blw Grade): 1
Additional Information
- Other Features: School Bus Service, Commuter Train, Interstate Access
Parking
- Garage: Yes
- Attached garage: Yes
- Garage Spaces: 2.5
- Total Spaces: 2
- Parking Features: Asphalt, Garage Door Opener, Yes, Attached, Garage
Location
- Area: Joliet
- County: Will
- Township: New Lenox
- Driving Directions: Gougar Rd (N of Rt 30/Lincoln Hwy or S of Rt 6) to Golf Rd, E to Sedona Ln (1st right) and this turns into Carol Dr. Follow to 2905 on your right
School Information
- School District: 122
- Elem School District: 122
- Midd School District: 122
- High School District: 204
Community
- Assoc. Fees Include: None
Heating & Cooling
- Cooling Type: Central Air Conditioning
- Heating Type: Natural Gas, Forced Air
Utilities
- Sewer: Public Sewer, Storm Sewer
- Water: Shared Well
Structural Information
- Construction: Vinyl Siding, Brick
- Exterior Const.: Vinyl Siding, Brick
- Basement: Yes
- Basement Desc.: Finished, Partial, Daylight
- Windows: Skylight(s)
- Square Feet: 2,600
- Sq. Ft. Source: Estimated
- Year Built: 2004
Lot Features
- Lot Size (Acres): 0.18
- Lot Size Range: Less than .25 Acre
- Lot Dimensions: 65 x 119
Financial Considerations
- Assessment Year: 2004
- Tax Amount: $8,538
- Tax Year: 2024
- Pays Sewer: Public Sewer, Storm Sewer
Disclosures and Reports
- Ownership: Fee Simple
- Property ID: 1508064050300000
Listed by Andrews & Co. Realty

Get Pre-Approved Today
Get a Great Insurance Rate
Schools
Schools serving 2905 Carol Dr
School Districts:New Lenox School District 122, Joliet Township High School District 204
| Name | Grades | Distance |
|---|---|---|
Cherry Hill Elementary And Ec Center 205 Kingston Drive, New Lenox, IL 60451 | PK- | 1.8 mi |
Haines Elementary School, New Lenox, IL 155 Haines Avenue, New Lenox, IL 60451 | 1-3 | 2.7 mi |
Oster-Oakview School 809 North Cedar Road, New Lenox, IL 60451 | 4-6 | 2.8 mi |
Liberty Junior High School, New Lenox, IL 151 Lenox Street, New Lenox, IL 60451 | 7-8 | 2.4 mi |
Joliet Central High School 201 East Jefferson Street, Joliet, IL 60432 | 9-12 | 3.7 mi |
Spencer Trail 1701 South Spencer Road, New Lenox, IL 60451 | K- | 5.2 mi |
Disclaimer:
School attendance boundaries provided by ATTOM Data Solutions and are for reference only. Contact the school directly to verify enrollment eligibility.
Tax History
Tax History for 2905 Carol Dr
Year
Property Taxes
Change
Tax Assessment
Change
2025
$8,908
10%
$107,118
10%
2023
$8,098
5%
$97,646
9%
2022
$7,699
—
$89,955
6%
2022
$7,699
9%
$84,600
4%
2020
$7,069
2%
$81,582
3%
2019
$6,904
2%
$79,053
4%
2018
$6,770
2%
$76,328
3%
2017
$6,618
1%
$74,133
3%
2016
$6,552
1%
$72,149
3%
2015
$6,480
9%
$69,878
8%
2014
$5,952
2%
$64,594
-1%
2013
$5,861
1%
$65,465
-5%
2012
$5,821
—
$69,275
—
Disclaimer: Historical tax information is derived from public records provided by the county offices. Information is not guaranteed and should be independently verified.
Estimate the Cost
Estimate the Cost for 2905 Carol Dr
2905 Carol Drive, Joliet, IL 60432 (MLS# 12701674) is a Single Family property with 4 bedrooms and 3 full bathrooms. 2905 Carol Drive is currently listed for $419,900 and was received on July 10, 2026. Want to learn more about 2905 Carol Drive? Do you have questions about finding other Single Family real estate for sale in Joliet? You can browse all Joliet real estate or contact a Coldwell Banker agent to request more information.