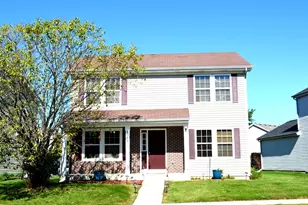
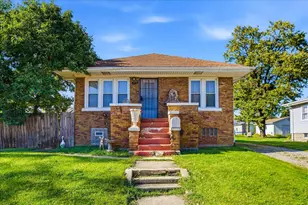
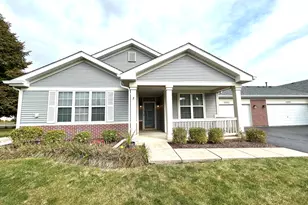
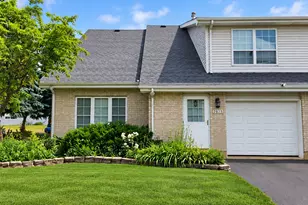
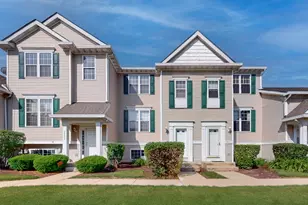
This is a carousel with tiles that activate property listing cards. Use the previous and next buttons to navigate.
1/19
$255,000 Just Listed
This is a carousel with tiles that activate property listing cards. Use the previous and next buttons to navigate.
1/19
Property Description
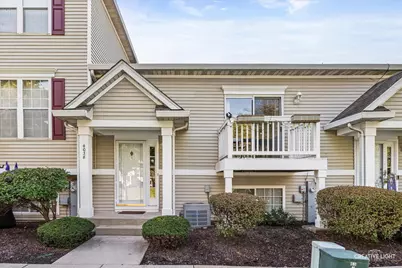
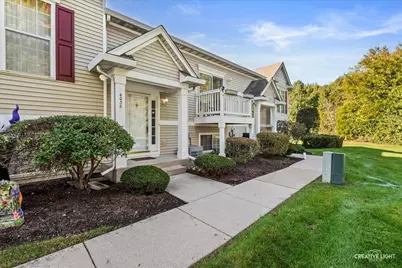
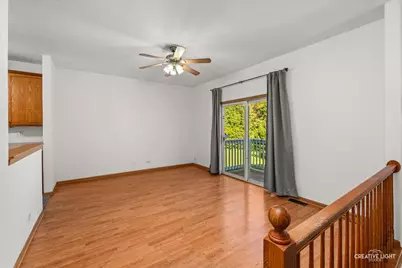
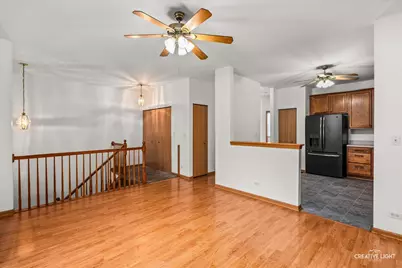
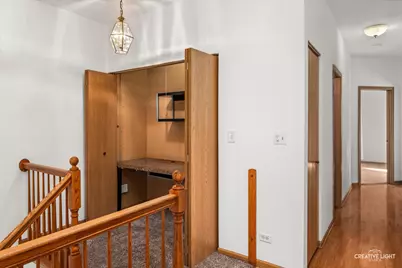
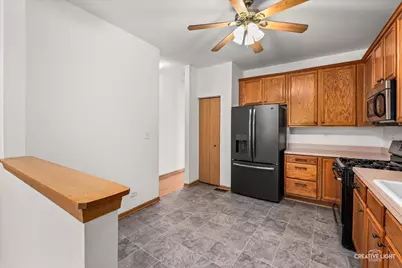
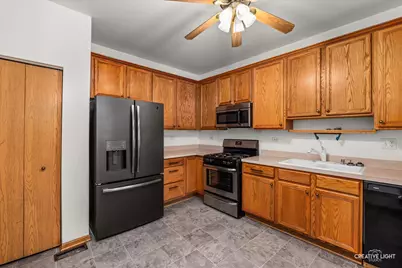
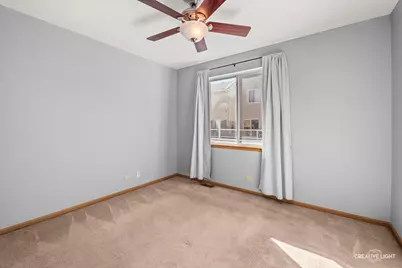
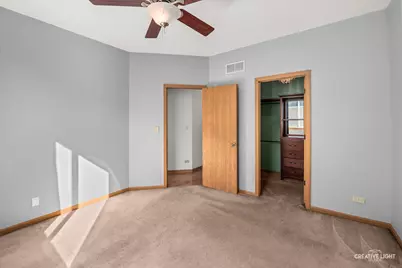
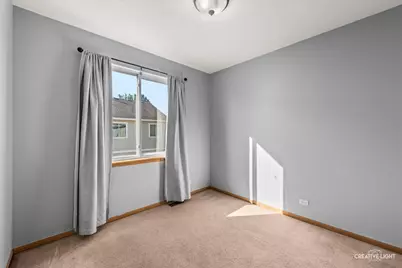
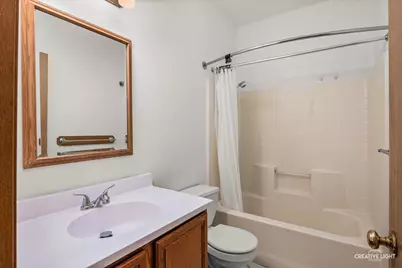
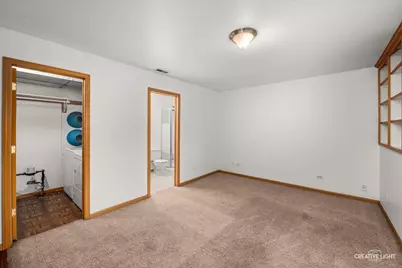
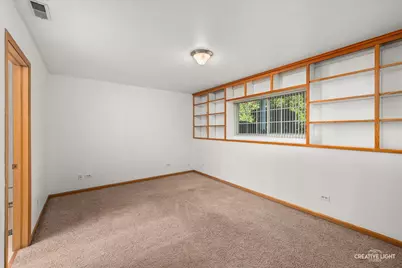
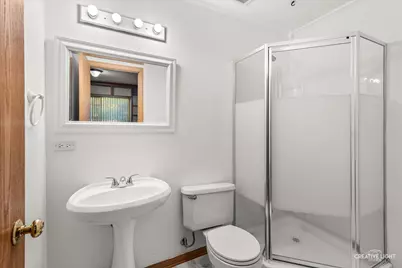
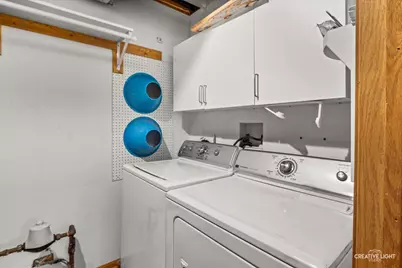
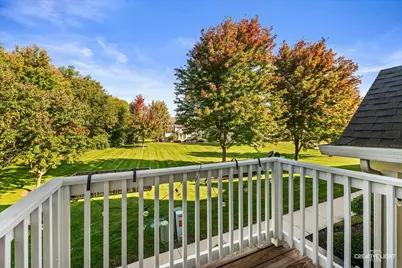
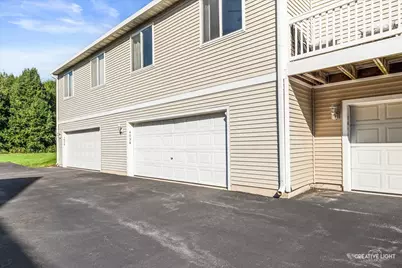
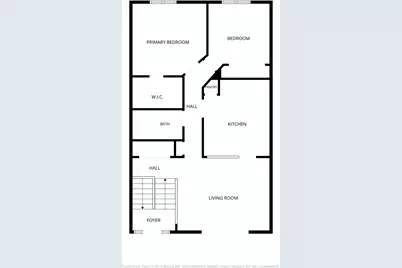
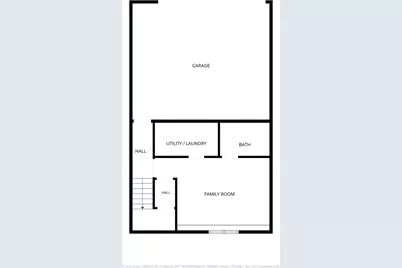
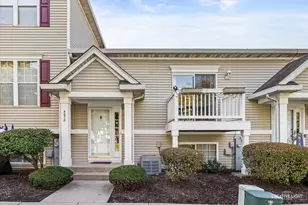
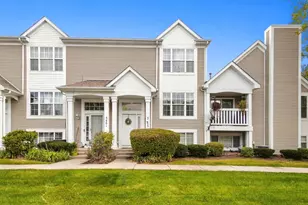
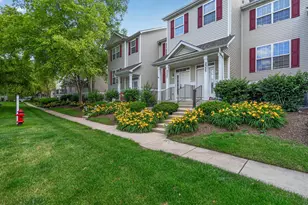
Move right into this spacious 3-bedroom, 2-bath townhouse in the desirable Courtyards of Woodside subdivision! The generously sized eat-in kitchen offers plenty of cabinetry and counter space, along with a pantry featuring built-in shelving for added storage. The spacious main-level living room provides access to a balcony overlooking a large, open area, perfect for relaxing and enjoying the view. The large hall closet has been thoughtfully converted into a convenient workspace or home office. The primary bedroom features a walk-in closet, while the generously sized second bedroom and a full bathroom complete the main level. The finished English basement offers additional versatile living space, featuring a sizable third bedroom that can also be used as a family room, den, or home office. Built-in shelving, a second full bathroom, and a laundry/utility room complete the lower level. The oversized two-car garage provides ample storage, including sturdy built-in shelving to help keep everything organized. Enjoy the comfort, functionality, and convenience of this well-appointed townhouse in an ideal location. Close to I-55, Dining, shopping, and minutes to Downtown Plainfield! Don't miss the opportunity to make it your own!
Full Property Details
Full Property Details for 4038 Hennepin Dr #4038
General
- Price: $255,000
- HOA FEE: $150/month
- Taxes: $4,320 (2025)
- Status: Active
- Type: Townhouse
- Source: MRED
- MLS ID: 12790637
Interior
- Basement: Finished, D
- Appliances: Range, Microwave, Dishwasher, Refrigerator, Disposal
Rooms
Bathrooms
- Total Bathrooms: 2
- Full Bathrooms: 2
- Basement Baths: Yes
Bedrooms
- Total Bedrooms: 3
Additional Information
- Equipment: Carbon Monoxide Detectors, Ceiling Fan(s)
Exterior
- Exterior Features: Balcony
Parking
- Garage: Yes
- Attached garage: Yes
- Garage Spaces: 2
- Total Spaces: 2
- Parking Features: Asphalt, Garage Door Opener, Yes, Garage Owned, Attached, Garage
Location
- Area: Joliet
- County: Will
- Township: Joliet
- Subdivision: Courtyards of Woodside
- Driving Directions: Route 30 (S of I-55) to Mall Loop Drive, turns into Hennepin. 2nd driveway on right.
School Information
- School District: 202
- Elem School District: 202
- Midd School District: 202
- High School District: 202
- Elementary School: Grand Prairie Elementary School
- Middle School: Timber Ridge Middle School
- High School: Plainfield Central High School
- Private School: Plainfield Central High School
Community
- Assoc. Fees Include: Insurance, Exterior Maintenance, Lawn Care, Snow Removal
- Pets Allowed: Yes
- Pets: Cats OK, Dogs OK
- Pet Restrictions: Cats OK, Dogs OK, / 999lbs.
- Mgmt. Company: Pathway Property Management
Heating & Cooling
- Cooling Type: Central Air Conditioning
- Heating Type: Gas, Forced Air
Utilities
- Sewer: Public Sewer
- Water: Public
Structural Information
- Structure Type: Townhouse (2-Story)
- Model: Dahlia
- Construction: Vinyl Siding
- Exterior Const.: Vinyl Siding
- Basement: Yes
- Basement Desc.: Finished, Daylight
- Foundation: Concrete Perimeter
- Roof: Asphalt
- Entry Floor Number: 1
- Stories/Levels: 2
- Square Feet: 1,218
- Sq. Ft. Source: Assessor
- Year Built: 1999
Unit Information
- Units in Building: 7
Manufactured Home
- Model: Dahlia
Lot Features
- Lot Dimensions: 24 x 38
- Lot Features: Common Grounds
Animals
- Animals Allowed: Cats OK, Dogs OK
Financial Considerations
- Association Fee: $150
- Assoc Fee Freq.: Monthly
- Parking Included: Yes
- Assessment Year: 1999
- Tax Amount: $4,320.82
- Tax Year: 2025
- Pays Sewer: Public Sewer
Disclosures and Reports
- Ownership: Fee Simple with Homeowners Association
- Property ID: 603261010680000
Listed by Legacy Realty Latta Young
Get Pre-Approved Today
Get a Great Insurance Rate
Schools
Schools serving 4038 Hennepin Dr #4038
School District:Plainfield School District 202
| Name | Grades | Distance |
|---|---|---|
Grand Prairie Elementary School, Joliet, IL 3100 Caton Farm Road, Joliet, IL 60431 | PK-5 | 1.1 mi |
Timber Ridge Middle School 2101 Bronk Road, Plainfield, IL 60586 | 6-8 | 1.5 mi |
Plainfield Central High School 24120 Fort Beggs Drive, Plainfield, IL 60544 | 9-12 | 2.4 mi |
Disclaimer:
School attendance boundaries provided by ATTOM Data Solutions and are for reference only. Contact the school directly to verify enrollment eligibility.
Tax History
Tax History for 4038 Hennepin Dr #4038
Year
Property Taxes
Change
Tax Assessment
Change
2025
$4,321
—
$71,157
8%
2025
$4,321
10%
$65,613
11%
2023
$3,919
6%
$59,260
11%
2022
$3,708
—
$53,223
7%
2022
$3,708
11%
$49,741
6%
2020
$3,339
4%
$47,074
5%
2019
$3,211
5%
$44,854
6%
2018
$3,058
14%
$42,142
14%
2017
$2,673
3%
$36,813
5%
2016
$2,604
3%
$35,110
7%
2015
$2,530
15%
$32,890
13%
2014
$2,195
1%
$29,195
—
2013
$2,163
-17%
$29,195
-18%
2012
$2,596
—
$35,558
—
Disclaimer: Historical tax information is derived from public records provided by the county offices. Information is not guaranteed and should be independently verified.
Estimate the Cost
Estimate the Cost for 4038 Hennepin Dr #4038
4038 Hennepin Drive #4038, Joliet, IL 60431 (MLS# 12790637) is a Townhouse property with 3 bedrooms and 2 full bathrooms. 4038 Hennepin Drive #4038 is currently listed for $255,000 and was received on October 22, 2026. Want to learn more about 4038 Hennepin Drive #4038? Do you have questions about finding other Townhouse real estate for sale in Joliet? You can browse all Joliet real estate or contact a Coldwell Banker agent to request more information.