This is a carousel with tiles that activate property listing cards. Use the previous and next buttons to navigate.
1/1
$292,000
This is a carousel with tiles that activate property listing cards. Use the previous and next buttons to navigate.
1/1
Property Description
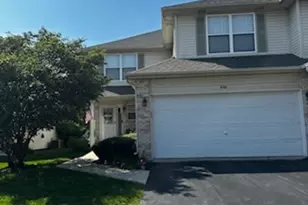
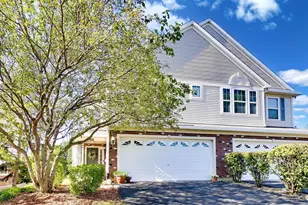
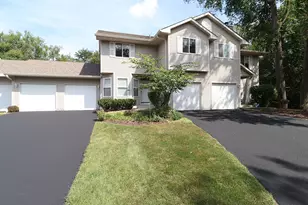
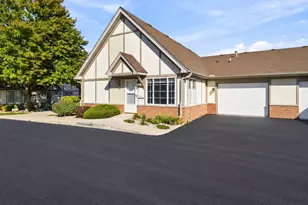
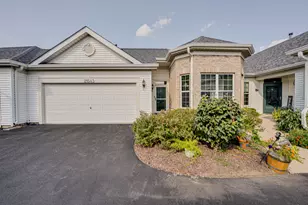
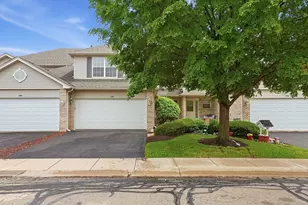
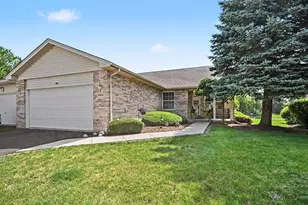
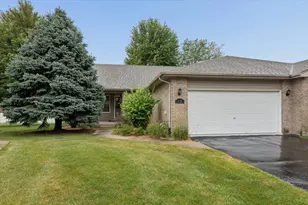
Welcome home to this spacious and beautifully designed end-unit townhome offering an ideal combination of comfort, functionality, and convenience. Featuring an open and versatile floor plan, this home offers plenty of room to relax, entertain, and enjoy everyday living. The main level features a generously sized kitchen with ample cabinet and counter space, making it a wonderful gathering place for family and friends. The kitchen flows naturally into the separate dining area, which overlooks the backyard and provides a pleasant setting for meals and entertaining. The inviting living area offers an open feel with plenty of natural light. Upstairs, you'll find two spacious bedrooms plus a large loft that provides valuable additional living space and can easily serve as a home office, reading area, playroom, or additional family room. The primary bedroom offers the comfort of a private en-suite bathroom along with a walk-in closet, providing both convenience and excellent storage. The fully finished basement adds even more flexibility to the home, including an additional room that can be used as a guest space, office, hobby room, or whatever best fits your needs. With multiple levels of living space, this home offers plenty of room to grow and make the space your own. As an end unit, the home provides added privacy and does not back directly to another unit. Enjoy the benefits of townhome living while still having a backyard area and outdoor space to enjoy. Recent updates provide added peace of mind, including an air conditioning unit installed in 2019 and a new roof replaced in November 2025. Location is another major highlight. This Gated Community is conveniently situated near schools, shopping, dining, parks, and everyday amenities, this home offers easy access to everything the Joliet area has to offer. Commuters will appreciate the convenient access to Interstate 55, making travel throughout the southwest suburbs and toward Chicago easily accessible. Whether you're a first-time buyer, growing household, or simply looking for a comfortable home with plenty of living space, this property offers an excellent combination of space, privacy, convenience, and location. Come see why this end-unit townhome is a wonderful place to call home!
Full Property Details
Full Property Details for 4730 Baccarrat Ct #1
General
- Sold For: $292,000
- HOA FEE: $155/month
- Taxes: $7,344 (2025)
- Status: Closed
- Type: Townhouse
- Source: MRED
- MLS ID: 12742818
- Added to Site: 47 day(s) ago
Rooms
Bathrooms
- Total Bathrooms: 3
- Full Bathrooms: 2
- Half Bathrooms: 1
Bedrooms
- Total Bedrooms: 2
Parking
- Garage: Yes
- Attached garage: Yes
- Garage Spaces: 2
- Total Spaces: 2
- Parking Features: Yes, Attached, Garage
Location
- Area: Joliet
- County: Will
- Driving Directions: Route 59 to Country Glen, east to Ashley, south to Baccarrat Ct
School Information
- School District: 30C
- Midd School District: 30C
Community
- Assoc. Fees Include: Lawn Care, Snow Removal
- Pets Allowed: Yes
- Pet Restrictions: Cats OK, Dogs OK
- Mgmt. Company: AMG Management Group
Heating & Cooling
- Cooling Type: Central Air Conditioning
- Heating Type: Natural Gas, Forced Air
Utilities
- Water: Public
Structural Information
- Structure Type: Townhouse (2-Story)
- Construction: Vinyl Siding, Brick
- Exterior Const.: Vinyl Siding, Brick
- Basement Desc.: Finished, Full
- Entry Floor Number: 1
- Stories/Levels: 2
- Square Feet: 1,554
- Sq. Ft. Source: Assessor
- Year Built: 2002
Unit Information
- Units in Building: 3
Lot Features
- Lot Dimensions: 28 x 92
Financial Considerations
- Association Fee: $155
- Assoc Fee Freq.: Monthly
- Parking Included: Yes
- Assessment Year: 2002
- Tax Amount: $7,344
- Tax Year: 2025
Disclosures and Reports
- Ownership: Fee Simple with Homeowners Association
- Property ID: 506033100060000
Listed by Baird & Warner
Sold by Village Realty Inc

Get Pre-Approved Today
Schools
Schools serving 4730 Baccarrat Ct #1
School Districts:Troy Community Consolidated School District 30c, Joliet Township High School District 204
| Name | Grades | Distance |
|---|---|---|
Troy Crossroads Elementary School 210 East Black Road, Shorewood, IL 60404 | PK-4 | 5.8 mi |
Troy Middle School 5800 Theodore Drive, Plainfield, IL 60586 | 7-8 | 1.4 mi |
Joliet West High School 401 North Larkin Avenue, Joliet, IL 60435 | 9-12 | 3.8 mi |
Disclaimer:
School attendance boundaries provided by ATTOM Data Solutions and are for reference only. Contact the school directly to verify enrollment eligibility.
Price & Sales History for 4730 Baccarrat Ct #1
Date
Details
Price
Change
Source
10/08/2026
Sold
$29,200,000
9968.97%
MLS
8/29/2026
Listed
$290,000
—
MLS
Disclaimer: Historical sales information is derived from public records provided by the county offices. Information is not guaranteed and should be independently verified.
4730 Baccarrat Court #1, Joliet, IL 60431 (MLS# 12742818) is a Townhouse property that was sold at $292,000 on October 08, 2026. Want to learn more about 4730 Baccarrat Court #1? Do you have questions about finding other Townhouse real estate for sale in Joliet? You can browse all Joliet real estate or contact a Coldwell Banker agent to request more information.