This is a carousel with tiles that activate property listing cards. Use the previous and next buttons to navigate.
1/40
$599,500 Just Listed
This is a carousel with tiles that activate property listing cards. Use the previous and next buttons to navigate.
1/40
Property Description
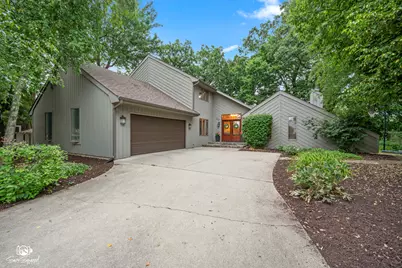
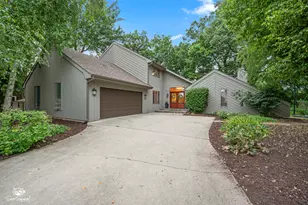
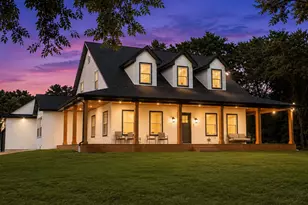
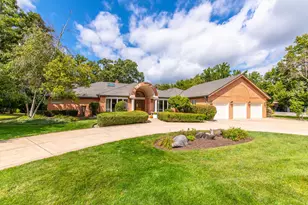
Nestled on one of the most breathtaking settings in Timber Estates, this exceptional Westridge Road home offers a rare opportunity to enjoy privacy, beauty, and quality in perfect harmony. Backing directly to Rock Run Preserve, this stunning 4-bedroom, 2.5-bath home sits on a picturesque 1/2-acre lot where mature trees and tranquil views create your own private retreat. With approximately 2,800 square feet of above-grade living space plus a full, partially finished basement, there's room for both everyday living and entertaining. Distinctive craftsmanship and quality finishes are showcased throughout, while the spacious deck provides the perfect place to relax and take in the peaceful natural surroundings. Additional features include a main-floor laundry and mudroom with direct access to the heated 2.5-car garage. Pet owners will appreciate the thoughtfully designed side gravel run-keeping four-legged family members happy while helping prevent muddy paws from being tracked into the home. The home's major mechanical components have all been updated, offering peace of mind for years to come. Ideally located with highly regarded Troy schools, Joliet Park District amenities, library services, and quick access to major highways, this home combines an extraordinary setting with everyday convenience.
Full Property Details
Full Property Details for 619 Westridge Rd
General
- Price: $599,500
- HOA FEE: $8/month
- HOA FEE FREQ.: Annually
- Taxes: $11,352 (2025)
- Status: Active
- Type: Single Family
- Source: MRED
- MLS ID: 12719051
- Updated: 7/31/2026
- Added to Site: 1 day(s) ago
Rental Information
- Complex Features: Curbs, Street Lights, Street Paved
Interior
- Basement: Partially
- Interior Features: Vaulted Ceiling(s), Built-in Features, Walk-In Closet(s)
- Fireplace: Yes
- Number of Fireplaces: 3
- Fireplace(s): Family Room, Living Room, Master Bedroom
- Appliances: Range, Microwave, Dishwasher, Refrigerator, Washer, Dryer
- Flooring: Hardwood
Rooms
Bathrooms
- Total Bathrooms: 3
- Full Bathrooms: 2
- Half Bathrooms: 1
- Bathroom Features: Separate Shower, Double Sink
Bedrooms
- Total Bedrooms: 4
Additional Information
- Equipment: Carbon Monoxide Detectors, Ceiling Fan(s), Sump Pump
- Other Features: School Bus Service
Parking
- Garage: Yes
- Attached garage: Yes
- Garage Spaces: 2.5
- Total Spaces: 2
- Parking Features: Concrete, Garage Door Opener, Heated Garage, Yes, Garage Owned, Attached, Garage
Location
- Area: Joliet
- County: Will
- Township: Troy
- Subdivision: Timber Estates
- Driving Directions: Black Rd West of Essington to Westridge South to home
School Information
- School District: 30C
- Elem School District: 30C
- Midd School District: 30C
- High School District: 204
Community
- Assoc. Fees Include: Other
Heating & Cooling
- Cooling Type: Central Air Conditioning
- Heating Type: Natural Gas, Forced Air
Utilities
- Sewer: Public Sewer
- Water: Public
Structural Information
- Architectural Info: Contemporary
- Architectural Style: Contemporary
- Construction: Cedar
- Exterior Const.: Cedar
- Basement: Yes
- Basement Desc.: Partially Finished, Full
- Foundation: Concrete Perimeter
- Roof: Asphalt
- Sub-Flooring: Hardwood
- Square Feet: 2,782
- Sq. Ft. Source: Landlord/Tenant/Seller
- Year Built: 1983
Lot Features
- Lot Size (Acres): 0.51
- Lot Size Range: .50 to .99 Acre
- Lot Dimensions: 100 x 224
- Lot Features: Nature Preserve Adjacent, Mature Trees
Water Features
- Water Front: Yes
- Water Front View: Back of Property
Financial Considerations
- Association Fee: $100
- Assoc Fee Freq.: Annually
- Parking Included: Yes
- Assessment Year: 1983
- Tax Amount: $11,352.84
- Tax Year: 2025
- Pays Sewer: Public Sewer
Disclosures and Reports
- Ownership: Fee Simple
- Property ID: 506111010170000
Listed by Spring Realty
Get Pre-Approved Today
Get a Great Insurance Rate
Schools
Schools serving 619 Westridge Rd
School Districts:Troy Community Consolidated School District 30c, Joliet Township High School District 204
| Name | Grades | Distance |
|---|---|---|
Troy Craughwell School 3333 Black Rd, Joliet, IL 60431 | K-4 | 0.4 mi |
Troy Middle School 5800 Theodore Drive, Plainfield, IL 60586 | 7-8 | 2.9 mi |
Joliet West High School 401 North Larkin Avenue, Joliet, IL 60435 | 9-12 | 2.3 mi |
Disclaimer:
School attendance boundaries provided by ATTOM Data Solutions and are for reference only. Contact the school directly to verify enrollment eligibility.
Price & Sales History for 619 Westridge Rd
Date
Details
Price
Change
Source
7/31/2026
Listed
$599,500
53.72%
MLS
5/25/2006
Sold
$390,000
—
Public Record
Disclaimer: Historical sales information is derived from public records provided by the county offices. Information is not guaranteed and should be independently verified.
Tax History
Tax History for 619 Westridge Rd
Year
Property Taxes
Change
Tax Assessment
Change
2025
$11,353
5%
$139,638
11%
2023
$10,766
3%
$125,461
6%
2022
$10,462
—
$118,717
6%
2022
$10,462
6%
$111,681
—
2020
$9,833
3%
$111,681
4%
2019
$9,546
4%
$107,128
7%
2018
$9,185
1%
$100,428
3%
2017
$9,062
—
$97,378
3%
2016
$9,079
2%
$94,278
4%
2015
$8,890
3%
$90,878
3%
2014
$8,647
3%
$87,828
-2%
2013
$8,406
-4%
$89,491
-9%
2012
$8,783
—
$98,077
—
Disclaimer: Historical tax information is derived from public records provided by the county offices. Information is not guaranteed and should be independently verified.
Estimate the Cost
Estimate the Cost for 619 Westridge Rd
619 Westridge Road, Joliet, IL 60431 (MLS# 12719051) is a Single Family property with 4 bedrooms, 2 full bathrooms and 1 partial bathroom. 619 Westridge Road is currently listed for $599,500 and was received on July 31, 2026. Want to learn more about 619 Westridge Road? Do you have questions about finding other Single Family real estate for sale in Joliet? You can browse all Joliet real estate or contact a Coldwell Banker agent to request more information.