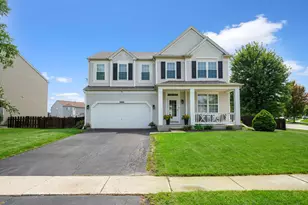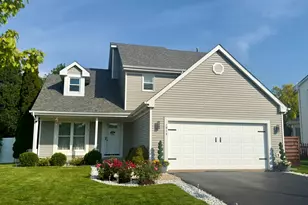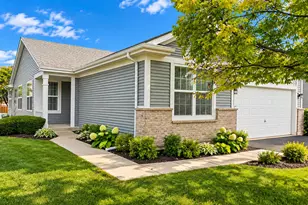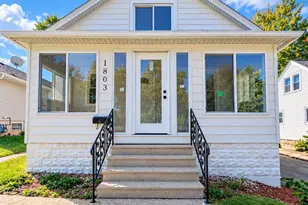
This is a carousel with tiles that activate property listing cards. Use the previous and next buttons to navigate.
1/37
$435,000 Just Listed
This is a carousel with tiles that activate property listing cards. Use the previous and next buttons to navigate.
1/37
Property Description
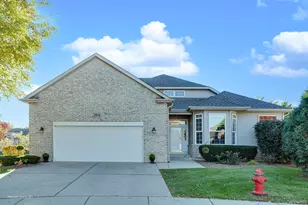
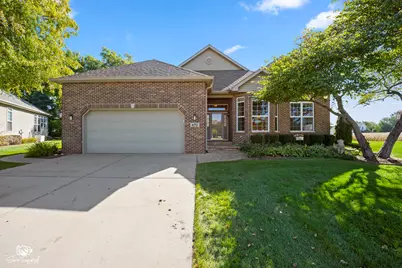
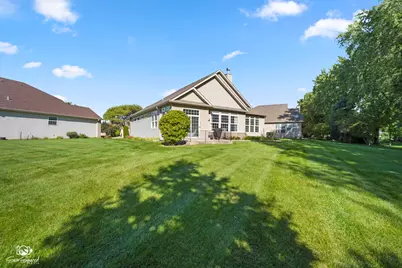
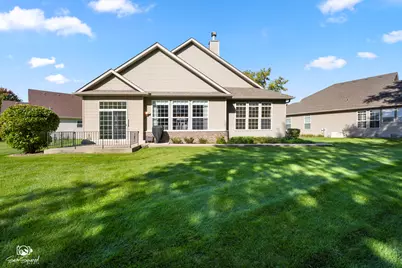
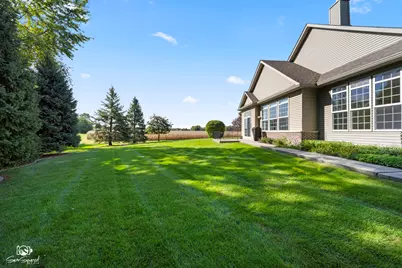
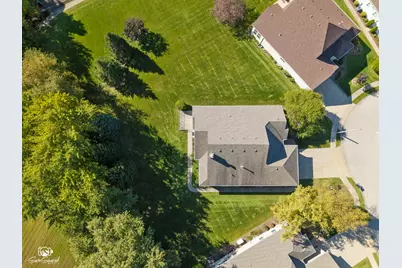
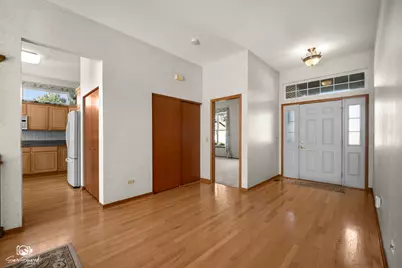
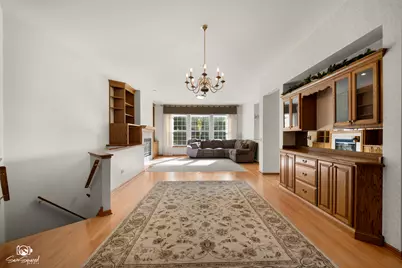
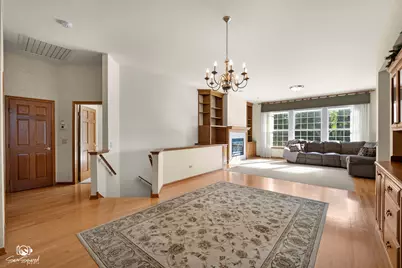
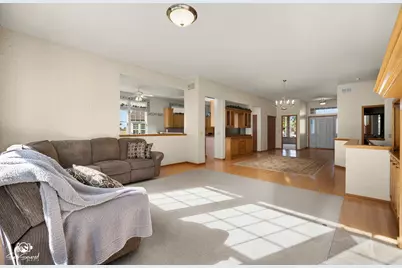
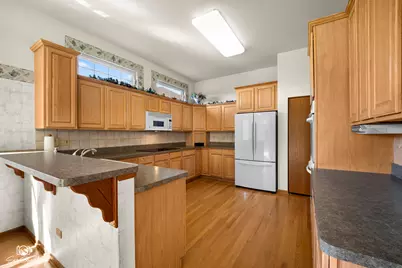
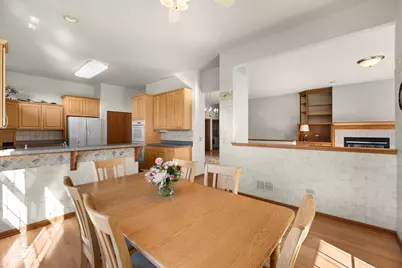
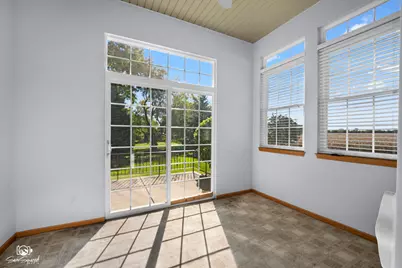
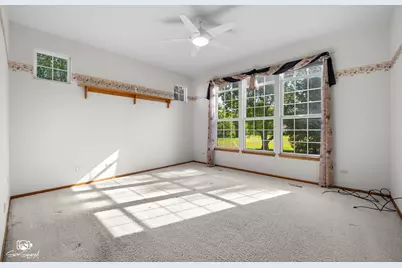
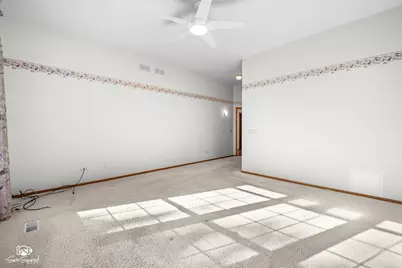
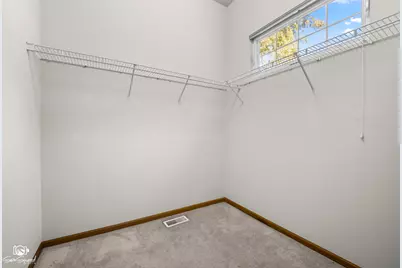
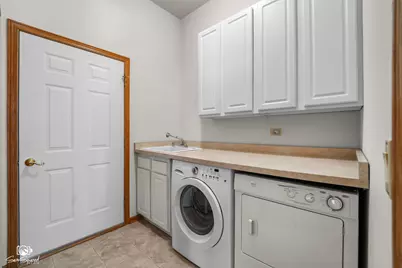
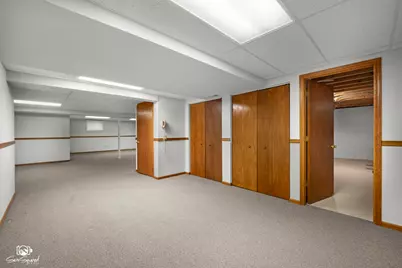
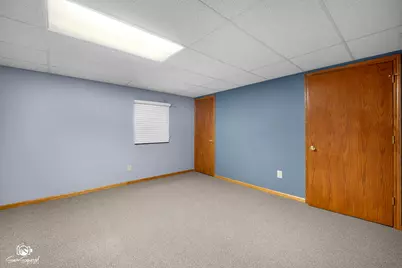
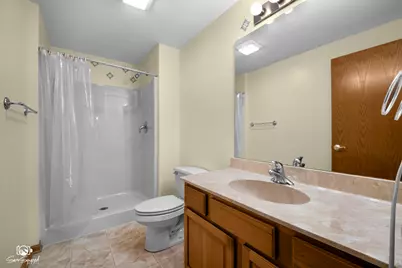
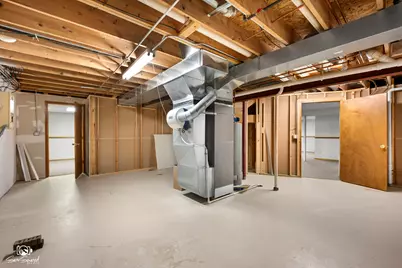
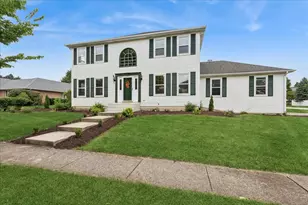
The Perfect Blend of Space, Privacy & Maintenance-Free Living in Desirable Sanctuary! Tucked away on a quiet street in the sought-after Sanctuary subdivision, this beautifully maintained ranch offers the perfect combination of spacious single-family living and a simplified lifestyle. Whether you're looking to downsize without sacrificing the space you love or simply enjoy the convenience of having lawn care and snow removal handled by the HOA, this exceptional home offers the best of both worlds! Step inside the generous foyer and discover an expansive, open layout filled with warmth and timeless appeal. Hardwood flooring flows from the foyer into the formal dining room, accented by elegant built-in cabinetry, and continues into the impressive living room. A cozy fireplace, custom built-in bookcases, and oversized windows create a welcoming gathering space bathed in natural light. The spacious kitchen offers an abundance of cabinetry, all original yet beautifully preserved and in excellent condition-a testament to the care this home has received. A pantry closet provides additional storage, while double ovens, an electric cooktop with an existing gas connection beneath, and a convenient breakfast bar make the kitchen as functional as it is inviting. The generous breakfast area is surrounded by tall windows, creating a bright and cheerful setting for everyday meals. Just beyond, the delightful sunroom offers another peaceful retreat and opens directly to the concrete patio, where you can relax and enjoy the privacy of your backyard. Thoughtfully designed for comfort and convenience, the main level features two spacious bedroom suites, each offering its own private bathroom and walk-in closet. The junior suite, located toward the front of the home, provides an ideal arrangement for guests or extended family. The generously sized primary suite is a relaxing retreat, featuring large windows, a spacious walk-in closet, and a private bath complete with a jetted soaking tub, separate shower, and expansive vanity. A convenient powder room and main-floor laundry/mudroom add to the home's practical design. The oversized two-car garage is equally impressive, featuring epoxy flooring, garage heater and built-in storage. And just when you think you've seen it all, there's more! The full 2,021-square-foot basement offers an incredible extension of the living space. A finished family room provides the perfect setting for movie nights or entertaining, while a dedicated game area with convenient storage closets keeps everything organized. A third bedroom with a walk-in closet and an additional full bathroom with a shower create wonderful accommodations for overnight guests. Plenty of additional storage space ensures there's room for everything you want to keep. Downsize Your Responsibilities, Not Your Lifestyle! Enjoy the privacy and independence of a single-family home without the burden of lawn maintenance or snow removal. With its generous living spaces, desirable location, private backyard, and convenient ranch-style layout, this Sanctuary home is a rare opportunity to simplify your lifestyle without compromising comfort, space, or quality.
Full Property Details
Full Property Details for 672 Sanctuary Ln
General
- Price: $435,000
- HOA FEE: $175/month
- Taxes: $10,233 (2025)
- Status: Active
- Type: Single Family
- Source: MRED
- MLS ID: 12780550
- Updated: 10/9/2026
- Added to Site: 4 day(s) ago
Rental Information
- Complex Features: Lake, Curbs, Sidewalks, Street Lights, Street Paved
Interior
- Basement: Finished, F
- Interior Features: 1st-Floor Bedroom, 1st-Floor Bath, Built-in Features, Walk-In Closet(s), Bookcases, Open Floorplan
- Fireplace: Yes
- Number of Fireplaces: 1
- Fireplace(s): Living Room, Gas Log, Gas Starter
- Appliances: Double Oven, Range, Microwave, Dishwasher, Refrigerator, Washer, Dryer, Humidifier
- Flooring: Hardwood
Rooms
Bathrooms
- Total Bathrooms: 4
- Full Bathrooms: 3
- Half Bathrooms: 1
- Basement Baths: Yes
- Bathroom Features: Whirlpool, Separate Shower
Bedrooms
- Total Bedrooms: 3
- Bedrooms(Blw Grade): 1
Additional Information
- Equipment: Carbon Monoxide Detectors, Ceiling Fan(s), Sump Pump, Generator
Parking
- Garage: Yes
- Attached garage: Yes
- Garage Spaces: 2
- Total Spaces: 2
- Parking Features: Concrete, Garage Door Opener, Heated Garage, Yes, Garage Owned, Attached, Garage
Location
- Area: Joliet
- County: Will
- Township: Troy
- Driving Directions: Essington South of Black to Big Timber East to Sanctuary
School Information
- School District: 30C
- Elem School District: 30C
- Midd School District: 30C
- High School District: 204
Community
- Assoc. Fees Include: Insurance, Lawn Care, Snow Removal
- Mgmt. Company: Nemanich Consulting Management
Heating & Cooling
- Cooling Type: Central Air Conditioning
- Heating Type: Natural Gas, Forced Air
Utilities
- Sewer: Public Sewer
- Water: Public
Structural Information
- Architectural Info: Ranch
- Architectural Style: Ranch
- Construction: Vinyl Siding, Brick
- Exterior Const.: Vinyl Siding, Brick
- Basement: Yes
- Basement Desc.: Finished, Full
- Foundation: Concrete Perimeter
- Roof: Asphalt
- Sub-Flooring: Hardwood
- Square Feet: 2,021
- Sq. Ft. Source: Assessor
- Year Built: 2001
Additional Structures
- Other Structures: None
Lot Features
- Lot Size (Acres): 0.09
- Lot Size Range: Less than .25 Acre
- Lot Dimensions: 51 x 65
- Lot Features: Common Grounds, Cul-De-Sac
Financial Considerations
- Association Fee: $175
- Assoc Fee Freq.: Monthly
- Parking Included: Yes
- Assessment Year: 2001
- Tax Amount: $10,233.84
- Tax Year: 2025
- Pays Sewer: Public Sewer
Disclosures and Reports
- Ownership: Fee Simple with Homeowners Association
- Property ID: 506121020480000
Listed by Spring Realty
Get Pre-Approved Today
Get a Great Insurance Rate
Schools
Schools serving 672 Sanctuary Ln
School Districts:Troy Community Consolidated School District 30c, Joliet Township High School District 204
| Name | Grades | Distance |
|---|---|---|
Troy Craughwell School 3333 Black Rd, Joliet, IL 60431 | K-4 | 0.5 mi |
Troy Middle School 5800 Theodore Drive, Plainfield, IL 60586 | 7-8 | 3.6 mi |
Joliet West High School 401 North Larkin Avenue, Joliet, IL 60435 | 9-12 | 1.6 mi |
Disclaimer:
School attendance boundaries provided by ATTOM Data Solutions and are for reference only. Contact the school directly to verify enrollment eligibility.
Price & Sales History for 672 Sanctuary Ln
Date
Details
Price
Change
Source
10/09/2026
Listed
$435,000
62.31%
MLS
12/06/2012
Sold
$268,000
—
Public Record
Disclaimer: Historical sales information is derived from public records provided by the county offices. Information is not guaranteed and should be independently verified.
Tax History
Tax History for 672 Sanctuary Ln
Year
Property Taxes
Change
Tax Assessment
Change
2025
$10,234
—
$136,145
8%
2025
$10,234
15%
$125,653
11%
2023
$8,881
—
$112,896
6%
2022
$8,894
—
$106,828
6%
2022
$8,894
7%
$100,497
—
2020
$8,327
3%
$100,497
4%
2019
$8,062
5%
$96,400
8%
2018
$7,646
1%
$89,600
3%
2017
$7,577
1%
$87,400
4%
2016
$7,497
5%
$83,900
6%
2015
$7,154
4%
$79,303
5%
2014
$6,849
5%
$75,811
—
2013
$6,525
1%
$75,811
-2%
2012
$6,451
—
$77,629
—
Disclaimer: Historical tax information is derived from public records provided by the county offices. Information is not guaranteed and should be independently verified.
Estimate the Cost
Estimate the Cost for 672 Sanctuary Ln
672 Sanctuary Lane, Joliet, IL 60435 (MLS# 12780550) is a Single Family property with 3 bedrooms, 3 full bathrooms and 1 partial bathroom. 672 Sanctuary Lane is currently listed for $435,000 and was received on October 09, 2026. Want to learn more about 672 Sanctuary Lane? Do you have questions about finding other Single Family real estate for sale in Joliet? You can browse all Joliet real estate or contact a Coldwell Banker agent to request more information.