This is a carousel with tiles that activate property listing cards. Use the previous and next buttons to navigate.
1/1
$235,000
This is a carousel with tiles that activate property listing cards. Use the previous and next buttons to navigate.
1/1
Property Description
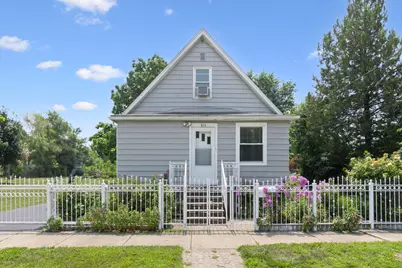
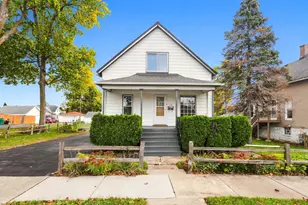
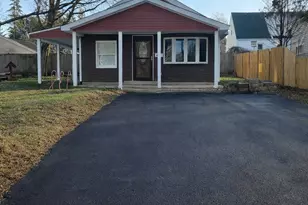
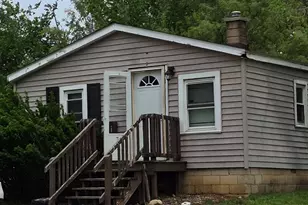
Move-in ready with classic character and room to grow! This charming Cape Cod offers the perfect combination of comfort, functionality, and outdoor space. Enjoy bright living areas, a practical floor plan, and a spacious fenced backyard that's ready for summer barbecues, pets, gardening, or relaxing evenings outdoors. A detached garage and extended driveway provide plenty of parking, while the convenient Joliet location puts you just minutes from shopping, dining, parks, schools, downtown amenities, and easy access to I-80 and I-55. Whether you're a first-time buyer, downsizing, or searching for your next investment, this home is full of potential and ready for its next owner.
Full Property Details
Full Property Details for 814 Meeker Ave
General
- Sold For: $235,000
- Taxes: $1,755 (2024)
- Status: Closed
- Type: Single Family
- Source: MRED
- MLS ID: 12709633
- Added to Site: 52 day(s) ago
Interior
- Appliances: Range, Microwave, Refrigerator, Washer, Dryer, Stainless Steel Appliance(s), Water Softener
Rooms
Bathrooms
- Total Bathrooms: 1
- Full Bathrooms: 1
- Basement Baths: Yes
Bedrooms
- Total Bedrooms: 4
Additional Information
- Other Features: Commuter Bus, Commuter Train, Interstate Access
Parking
- Garage: Yes
- Garage Spaces: 2
- Total Spaces: 8
- Parking Features: Asphalt, Yes, Garage Owned, Detached, Driveway, On Street, Garage
Location
- Area: Joliet
- County: Will
- Driving Directions: I-80 to Collins St, North to Meeker Ave, east to the property
School Information
- School District: 86
- Midd School District: 86
- Elementary School: Sator Sanchez School
- Middle School: Gompers Junior High School
- High School: Joliet Central High School
- Private School: Joliet Central High School
Community
- Assoc. Fees Include: None
Heating & Cooling
- Cooling Type: Central Air Conditioning, Window Unit(s)
- Heating Type: Forced Air
Utilities
- Water: Lake Michigan
Structural Information
- Architectural Style: Cape Cod
- Construction: Aluminum Siding
- Exterior Const.: Aluminum Siding
- Basement Desc.: Partially Finished, Full
- Foundation: Block, Concrete Perimeter, Stone
- Roof: Asphalt
- Square Feet: 1,516
- Sq. Ft. Source: Assessor
- Year Built: 1890
- Built Before 1978: Yes
Additional Structures
- Other Structures: On Street
Lot Features
- Lot Size (Acres): 0.2
- Lot Size Range: Less than .25 Acre
- Lot Dimensions: 60 x 132
Financial Considerations
- Assessment Year: 1890
- Tax Amount: $1,755
- Tax Year: 2024
Disclosures and Reports
- Ownership: Fee Simple
- Property ID: 3007023150060000
Listed by Keller Williams Infinity
Sold by ARNI Realty Incorporated

Get Pre-Approved Today
Schools
Schools serving 814 Meeker Ave
School Districts:Joliet Public School District 86, Joliet Township High School District 204
| Name | Grades | Distance |
|---|---|---|
Sator Sanchez Elementary School 1101 Harrison Avenue, Joliet, IL 60432 | K-5 | 0.4 mi |
Gompers Junior High School 1501 Copperfield Avenue, Joliet, IL 60432 | 6-8 | 0.9 mi |
Joliet West High School 401 North Larkin Avenue, Joliet, IL 60435 | 9-12 | 3.5 mi |
Disclaimer:
School attendance boundaries provided by ATTOM Data Solutions and are for reference only. Contact the school directly to verify enrollment eligibility.
Price & Sales History for 814 Meeker Ave
Date
Details
Price
Change
Source
8/14/2026
Sold
$235,000
-11.29%
MLS
7/20/2026
Listed
$264,900
—
MLS
Disclaimer: Historical sales information is derived from public records provided by the county offices. Information is not guaranteed and should be independently verified.
814 Meeker Avenue, Joliet, IL 60432 (MLS# 12709633) is a Single Family property that was sold at $235,000 on August 14, 2026. Want to learn more about 814 Meeker Avenue? Do you have questions about finding other Single Family real estate for sale in Joliet? You can browse all Joliet real estate or contact a Coldwell Banker agent to request more information.