This is a carousel with tiles that activate property listing cards. Use the previous and next buttons to navigate.
1/47
$475,000 Just Listed
This is a carousel with tiles that activate property listing cards. Use the previous and next buttons to navigate.
1/47
Property Description
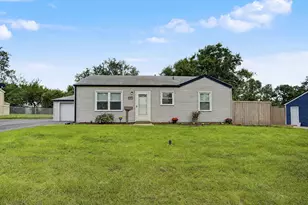
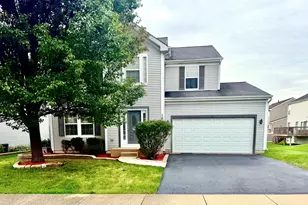
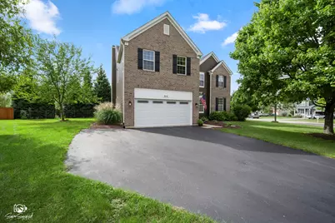
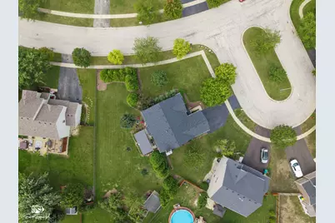
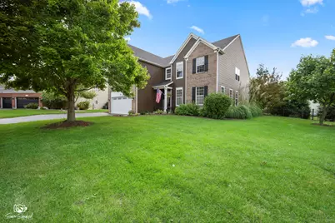
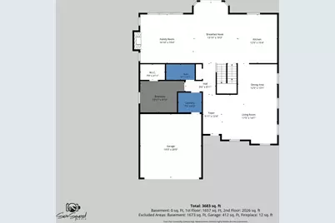
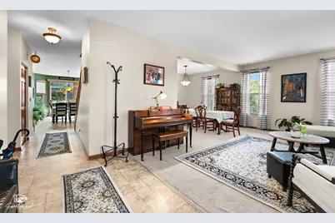
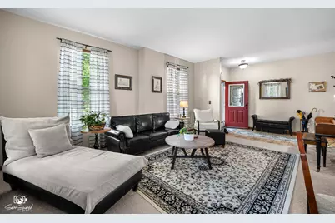
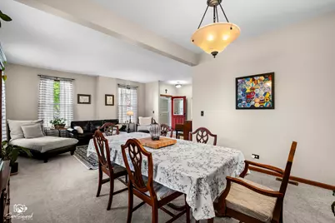
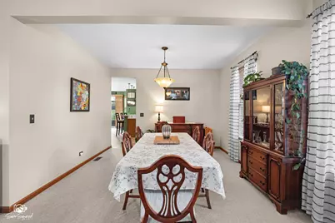
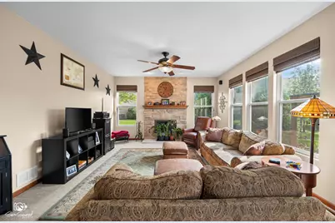
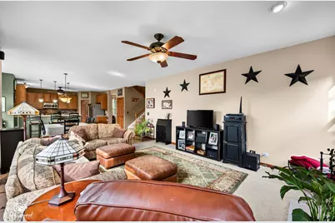
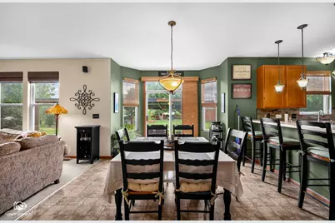
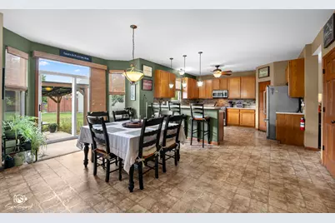
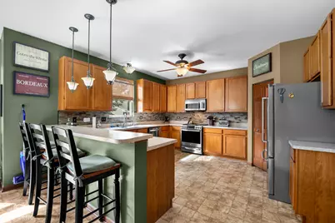
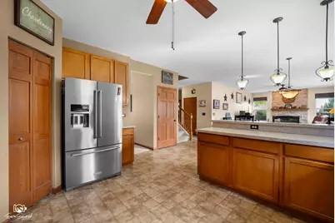
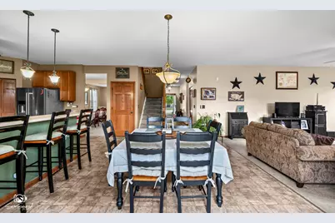
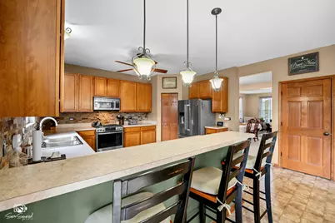
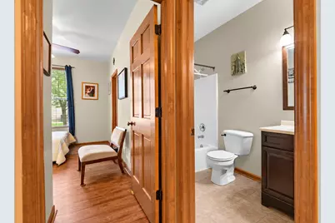
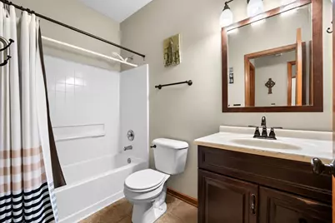
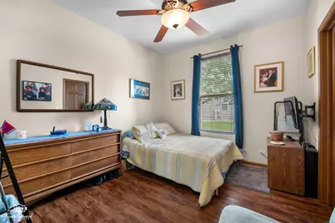
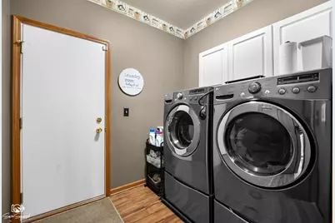
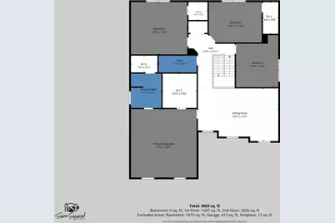
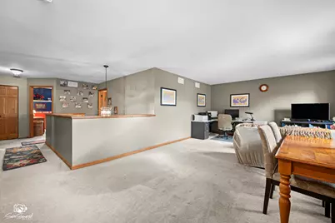
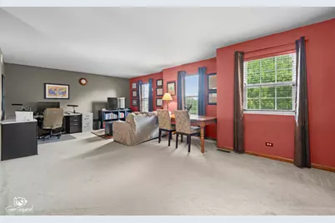
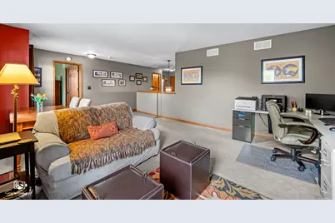
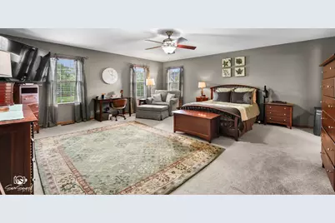
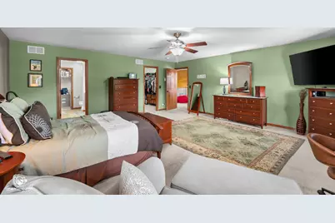
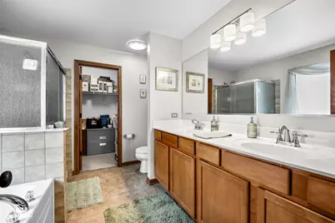
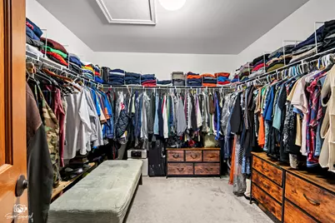
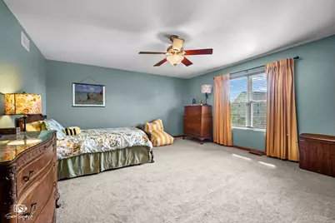
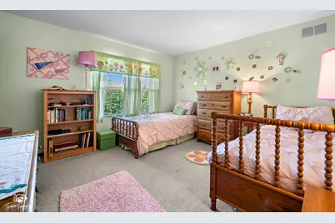
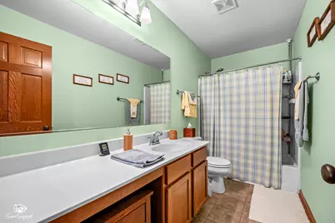
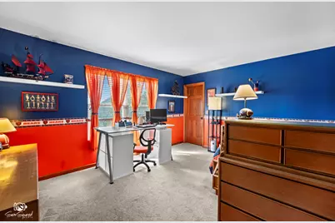
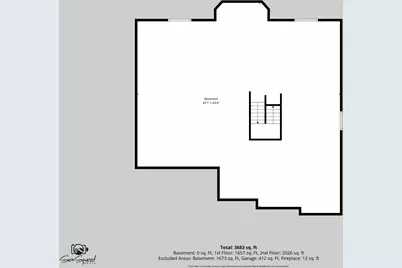
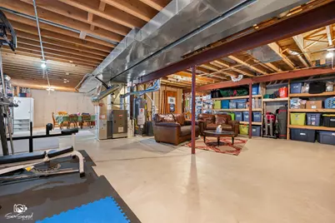
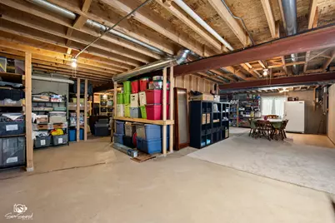
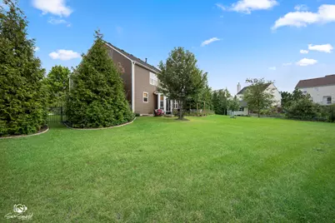
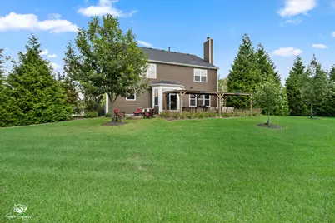
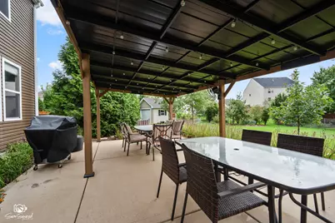
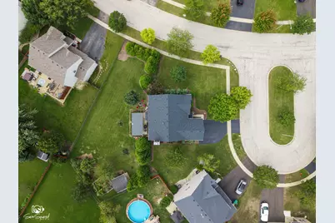
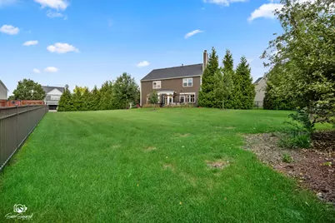
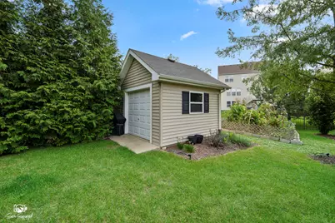
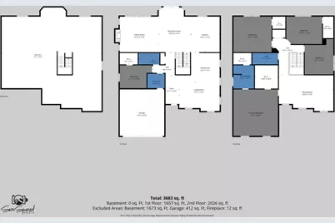
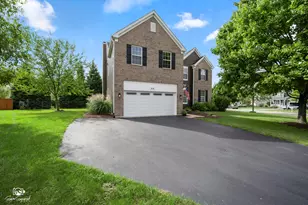
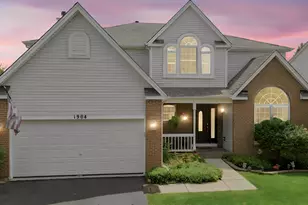
Space, flexibility, and a neighborhood full of amenities! Located in the desirable Sable Ridge community and Minooka School District, this impressive two-story home offers 3,509 sq. ft. of living space plus a full unfinished basement, giving you room for today and plenty of possibilities for tomorrow. Set on a large corner lot, the home welcomes you with an extended asphalt driveway, mature trees and landscaping, and a spacious fenced backyard designed for both privacy and outdoor enjoyment. Relax or entertain on the patio beneath the shaded pergola, surrounded by a beautiful established setting. Inside, generous room sizes continue throughout. Formal living and dining rooms provide wonderful space for entertaining, while the large kitchen features a snack bar and generous table space for everyday meals. The kitchen flows naturally into the family room with a cozy fireplace, creating a comfortable gathering place at the heart of the home. One of the home's most valuable features is the main-level bedroom and full bath, ideal for visiting parents, extended family, guests, or a potential in-law arrangement. A convenient main-level laundry room completes the first floor. Upstairs, you'll find an abundance of additional living space, including an impressive 24' x 13' loft-perfect for a children's hangout, homework area, craft room, home office, or second family room. Four additional bedrooms are located on this level. The generously sized owner's suite features a private bath and walk-in closet, while three spacious secondary bedrooms share another full bath. The full unfinished basement offers even more potential, with a bathroom rough-in and escape window already in place-ready for future finishing while still providing tremendous storage space. Major improvements include garage door and opener (2026), patio shade (2026), ejector pump (2026), oven (2025), siding and gutters (2023), roof (2022), and air conditioner (2017).
Full Property Details
Full Property Details for 914 Pasture Rose St
General
- Price: $475,000
- HOA FEE: $54/month
- HOA FEE FREQ.: Annually
- Taxes: $11,349 (2025)
- Status: Active
- Type: Single Family
- Source: MRED
- MLS ID: 12763395
- Updated: 9/26/2026
- Added to Site: 3 day(s) ago
Interior
- Basement: Unfinished
- Interior Features: Vaulted Ceiling(s), 1st-Floor Bedroom, In-Law Floorplan, 1st-Floor Bath, Walk-In Closet(s)
- Fireplace: Yes
- Number of Fireplaces: 1
- Fireplace(s): Family Room, Wood-Burning, Attached Fireplace Doors/Screen, Gas Starter
- Appliances: Range, Microwave, Dishwasher, Refrigerator, Disposal, Stainless Steel Appliance(s), Humidifier
Rooms
Bathrooms
- Total Bathrooms: 3
- Full Bathrooms: 3
- Bathroom Features: Separate Shower, Double Sink, Soaking Tub
Bedrooms
- Total Bedrooms: 5
Additional Information
- Equipment: Water Softener (Owned), Security System, Carbon Monoxide Detectors, Ceiling Fan(s), Sump Pump, Backup Sump Pump
- Other Features: School Bus Service
Parking
- Garage: Yes
- Attached garage: Yes
- Garage Spaces: 2
- Total Spaces: 2
- Parking Features: Asphalt, Garage Door Opener, Yes, Garage Owned, Attached, Garage
Location
- Area: Joliet
- County: Kendall
- Township: Seward
- Subdivision: Sable Ridge
- Driving Directions: Theodore Rd west to Ridge Rd South to Sable Ridge Drive West to Pasture Rose
School Information
- School District: 201
- Elem School District: 201
- Midd School District: 201
- High School District: 111
- High School: Minooka Community High School
- Private School: Minooka Community High School
Community
- Assoc. Fees Include: Insurance, Clubhouse, Exercise Facilities, Pool
- Mgmt. Company: RETRO COMMUNITY MANAGEMENT
Heating & Cooling
- Cooling Type: Central Air Conditioning
- Heating Type: Natural Gas, Forced Air
Utilities
- Sewer: Public Sewer
- Water: Public
Structural Information
- Architectural Info: Traditional
- Architectural Style: Traditional
- Construction: Vinyl Siding, Brick
- Exterior Const.: Vinyl Siding, Brick
- Basement: Yes
- Basement Desc.: Unfinished, Bath/Stubbed, Egress Window, Full
- Foundation: Concrete Perimeter
- Roof: Asphalt
- Square Feet: 3,509
- Sq. Ft. Source: Landlord/Tenant/Seller
- Year Built: 2006
Additional Structures
- Other Structures: Shed(s)
Lot Features
- Lot Size (Acres): 0.4395
- Lot Size Range: .25 to .49 Acre
- Lot Dimensions: 16 x 60 x 155 x 61 x 144 x 109
- Fence: Yes
- Lot Features: Corner Lot, Cul-De-Sac, Irregular Lot, Mature Trees
- Fencing (Description): Fenced
Financial Considerations
- Association Fee: $650
- Assoc Fee Freq.: Annually
- Parking Included: Yes
- Assessment Year: 2006
- Tax Amount: $11,349
- Tax Year: 2025
- Pays Sewer: Public Sewer
Disclosures and Reports
- Ownership: Fee Simple with Homeowners Association
- Property ID: 902405023
Listed by Spring Realty
Get Pre-Approved Today
Get a Great Insurance Rate
Schools
Schools serving 914 Pasture Rose St
School Districts:Minooka Community Consolidated School District 201, Minooka Community High School District 111
| Name | Grades | Distance |
|---|---|---|
Jones Elementary School, Joliet, IL 800 Barberry Way, Joliet, IL 60431 | K-4 | 0.8 mi |
Minooka Jr High School 333 McEvilly Road, Minooka, IL 60447 | 7-8 | 6.2 mi |
Minooka Community High School 301 South Wabena Avenue, Minooka, IL 60447 | 9-12 | 6.2 mi |
Disclaimer:
School attendance boundaries provided by ATTOM Data Solutions and are for reference only. Contact the school directly to verify enrollment eligibility.
Price & Sales History for 914 Pasture Rose St
Date
Details
Price
Change
Source
9/26/2026
Listed
$475,000
43.72%
MLS
4/01/2006
Sold
$330,500
—
Public Record
Disclaimer: Historical sales information is derived from public records provided by the county offices. Information is not guaranteed and should be independently verified.
Tax History
Tax History for 914 Pasture Rose St
Year
Property Taxes
Change
Tax Assessment
Change
2025
$11,349
12%
$142,524
14%
2024
$10,143
12%
$125,550
14%
2023
$9,082
100%
$110,454
11%
2022
-100%
$99,893
1%
2021
$8,432
1%
$99,321
3%
2020
$8,350
-3%
$96,725
-1%
2019
$8,602
11%
$97,574
15%
2017
$7,736
7%
$84,572
8%
2016
$7,208
-13%
$78,379
-15%
2018
$8,253
14%
$92,194
19%
2015
$7,243
7%
$77,723
6%
2014
$6,772
2%
$73,426
-2%
2013
$6,618
-2%
$74,675
-5%
2012
$6,730
—
$78,662
—
Disclaimer: Historical tax information is derived from public records provided by the county offices. Information is not guaranteed and should be independently verified.
Estimate the Cost
Estimate the Cost for 914 Pasture Rose St
914 Pasture Rose Street, Joliet, IL 60431 (MLS# 12763395) is a Single Family property with 5 bedrooms and 3 full bathrooms. 914 Pasture Rose Street is currently listed for $475,000 and was received on September 26, 2026. Want to learn more about 914 Pasture Rose Street? Do you have questions about finding other Single Family real estate for sale in Joliet? You can browse all Joliet real estate or contact a Coldwell Banker agent to request more information.