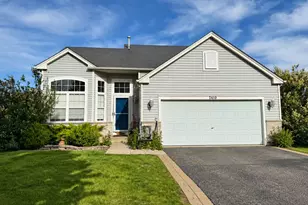
This is a carousel with tiles that activate property listing cards. Use the previous and next buttons to navigate.
1/25
$361,900 Just Listed
This is a carousel with tiles that activate property listing cards. Use the previous and next buttons to navigate.
1/25
Property Description
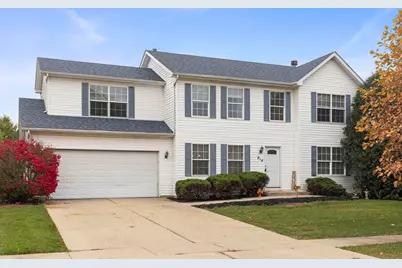
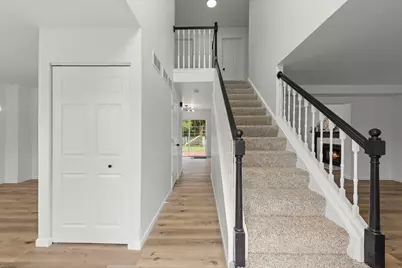
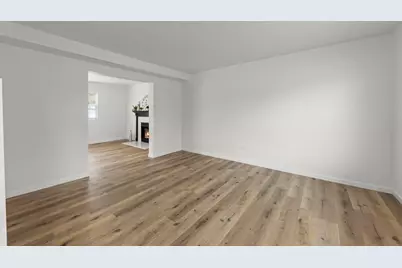
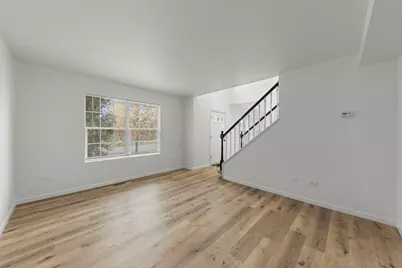
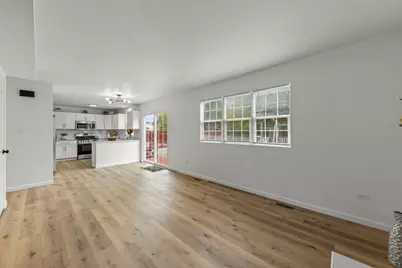
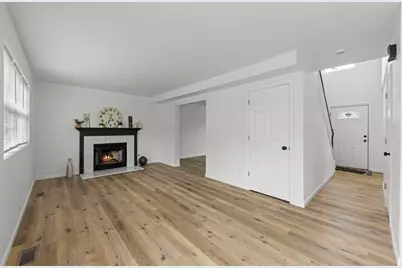
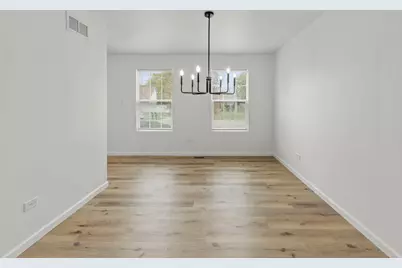
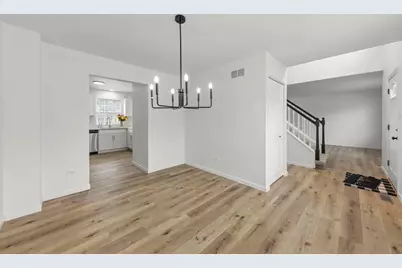
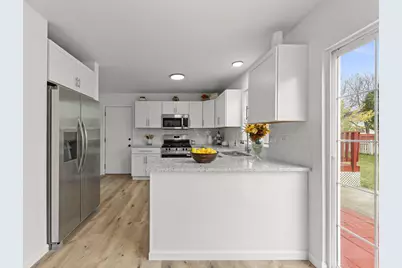
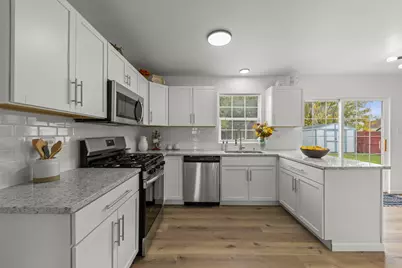
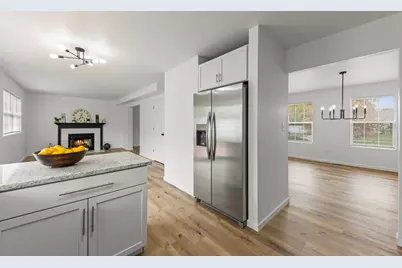
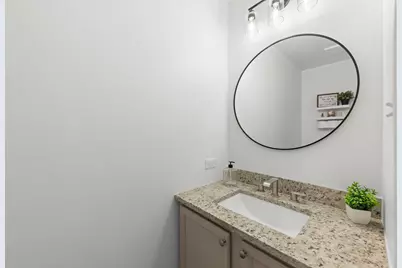
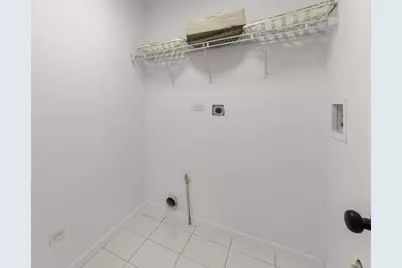
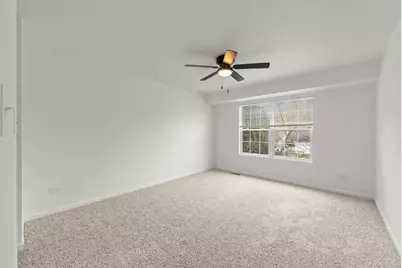
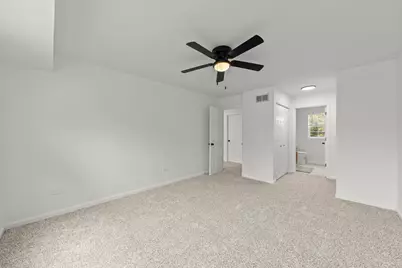
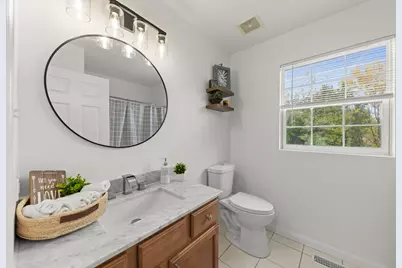
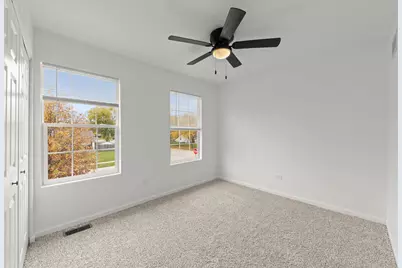
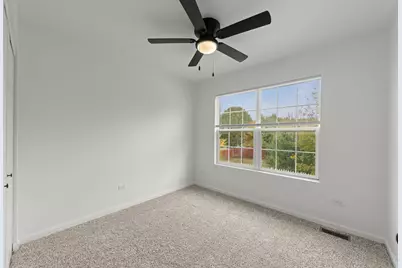
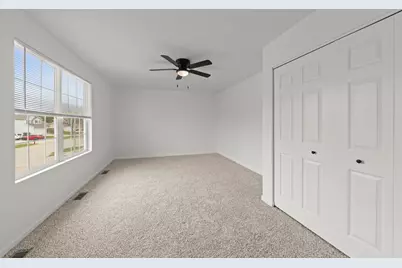
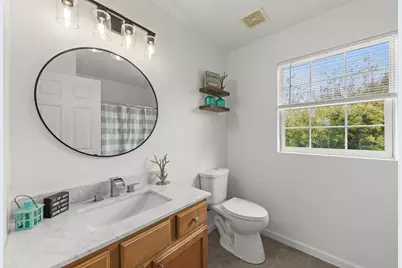
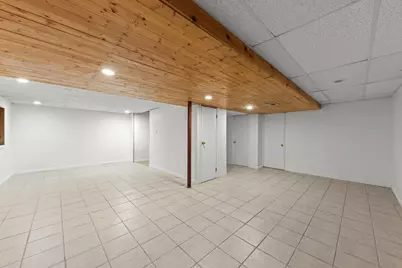
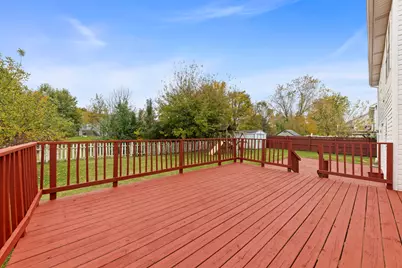
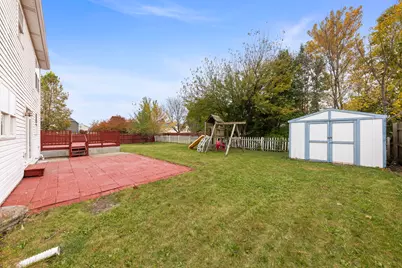
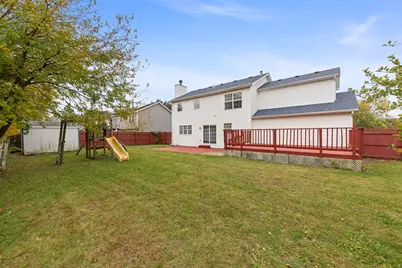
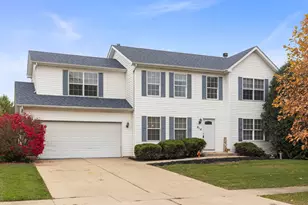
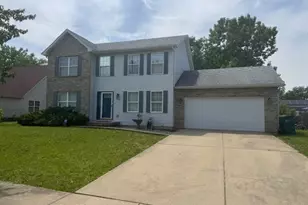
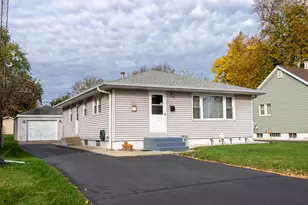
Welcome to this beautifully updated and move-in-ready 4-bedroom, 2.5-bath home featuring a full basement and attached 2-car garage. Thoughtfully refreshed throughout, this home offers the perfect blend of modern updates, functional living space, and everyday comfort. The inviting floor plan provides excellent flow between the main living areas, making it ideal for both daily living and entertaining. The spacious family room is highlighted by a stunning fireplace, creating a warm and welcoming focal point for gatherings with family and friends. Adjacent living and dining rooms offer additional space for hosting and everyday enjoyment. The updated kitchen is sure to impress with new white cabinetry, granite countertops, and brand-new stainless-steel appliances, including a refrigerator, range, microwave, and dishwasher. Ample cabinet and counter space make meal preparation a breeze. Upstairs, the generous primary suite features two closets and a private full bath. Three additional spacious bedrooms share an updated full bath, while the conveniently located second-floor laundry room adds ease to everyday living. Recent updates include fresh interior paint, brand-new carpeting throughout the second floor, luxury vinyl plank flooring throughout the main level, new blinds, new light fixtures, a newer roof, and a new water heater (2026). The full basement provides endless possibilities for a recreation room, play area, home gym, or additional living space, while still offering plenty of storage. Step outside to enjoy the fully fenced backyard featuring both a deck and patio, perfect for entertaining, gardening, pets, or simply relaxing. A backyard storage shed provides additional space for tools and equipment. Ideally located and beautifully updated, this home offers the perfect combination of modern finishes, versatile living spaces, and move-in-ready convenience. Just unpack and start enjoying your new home!
Full Property Details
Full Property Details for 914 Sudbury Dr
General
- Price: $361,900
- Taxes: $9,374 (2025)
- Status: Active
- Type: Single Family
- Source: MRED
- MLS ID: 12798593
- Updated: 10/31/2026
- Added to Site: 1 day(s) ago
Interior
- Basement: Partially
- Interior Features: Open Floorplan, Granite Counters
- Fireplace: Yes
- Number of Fireplaces: 1
- Fireplace(s): Family Room, Gas Starter
- Appliances: Range, Microwave, Dishwasher, Refrigerator, Stainless Steel Appliance(s), Gas Oven
- Flooring: Laminate, Carpet
Rooms
Bathrooms
- Total Bathrooms: 3
- Full Bathrooms: 2
- Half Bathrooms: 1
Bedrooms
- Total Bedrooms: 4
Additional Information
- Other Features: School Bus Service, Interstate Access
Parking
- Garage: Yes
- Attached garage: Yes
- Garage Spaces: 2
- Total Spaces: 2
- Parking Features: Concrete, Garage Door Opener, Yes, Attached, Garage
Location
- Area: Joliet
- County: Will
- Township: Joliet
- Driving Directions: Larkin and Black Rd west to Ann north to Sudbury
School Information
- School District: 86
- Elem School District: 86
- Midd School District: 86
- High School District: 204
Community
- Assoc. Fees Include: None
Heating & Cooling
- Cooling Type: Central Air Conditioning
- Heating Type: Gas, Forced Air
Utilities
- Sewer: Public Sewer
- Water: Public
Structural Information
- Construction: Vinyl Siding
- Exterior Const.: Vinyl Siding
- Basement: Yes
- Basement Desc.: Partially Finished, Full
- Windows: Window Treatments, Drapes, Double Pane Windows, Screens, Shades, Vinyl Frames
- Doors: 6 Panel Door(s)
- Sub-Flooring: Laminate, Carpet
- Square Feet: 2,024
- Sq. Ft. Source: Assessor
- Year Built: 1988
- Remodeled/Updated: 2026
Lot Features
- Lot Size Range: Less than .25 Acre
- Lot Dimensions: 140 x 90
Financial Considerations
- Parking Included: Yes
- Assessment Year: 1988
- Tax Amount: $9,374
- Tax Year: 2025
- Pays Sewer: Public Sewer
Disclosures and Reports
- Ownership: Fee Simple
- Property ID: 3007063150280000
Listed by Rosenlund & Inorio, Inc.
Get Pre-Approved Today
Get a Great Insurance Rate
Schools
Schools serving 914 Sudbury Dr
School Districts:Joliet Public School District 86, Joliet Township High School District 204
| Name | Grades | Distance |
|---|---|---|
Carl Sandburg Elementary School, Joliet, IL 1100 Lilac Lane, Joliet, IL 60435 | K-5 | 0.2 mi |
Hufford Junior High School 1125 North Larkin Avenue, Joliet, IL 60435 | 6-8 | 0.4 mi |
Joliet West High School 401 North Larkin Avenue, Joliet, IL 60435 | 9-12 | 0.9 mi |
Disclaimer:
School attendance boundaries provided by ATTOM Data Solutions and are for reference only. Contact the school directly to verify enrollment eligibility.
Price & Sales History for 914 Sudbury Dr
Date
Details
Price
Change
Source
10/31/2026
Listed
$361,900
42.76%
MLS
5/06/2026
Sold
$253,500
—
Public Record
Disclaimer: Historical sales information is derived from public records provided by the county offices. Information is not guaranteed and should be independently verified.
Tax History
Tax History for 914 Sudbury Dr
Year
Property Taxes
Change
Tax Assessment
Change
2025
$9,375
—
$116,735
9%
2025
$9,375
33%
$106,802
13%
2023
$7,038
2%
$94,893
11%
2022
$6,911
—
$85,837
7%
2022
$6,911
13%
$80,169
5%
2020
$6,115
6%
$76,134
8%
2019
$5,742
6%
$70,757
8%
2018
$5,419
8%
$65,382
10%
2017
$5,004
7%
$59,443
9%
2016
$4,698
5%
$54,711
7%
2015
$4,472
1%
$51,300
—
2014
$4,448
—
$51,050
-5%
2013
$4,443
-4%
$53,644
-9%
2012
$4,620
—
$58,806
—
Disclaimer: Historical tax information is derived from public records provided by the county offices. Information is not guaranteed and should be independently verified.
Estimate the Cost
Estimate the Cost for 914 Sudbury Dr
914 Sudbury Drive, Joliet, IL 60435 (MLS# 12798593) is a Single Family property with 4 bedrooms, 2 full bathrooms and 1 partial bathroom. 914 Sudbury Drive is currently listed for $361,900 and was received on October 31, 2026. Want to learn more about 914 Sudbury Drive? Do you have questions about finding other Single Family real estate for sale in Joliet? You can browse all Joliet real estate or contact a Coldwell Banker agent to request more information.