No photo available
$375,000 Just Listed
Property Description
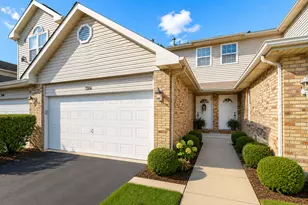
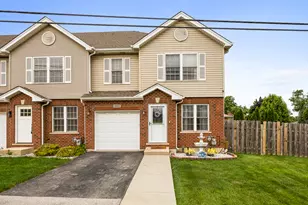
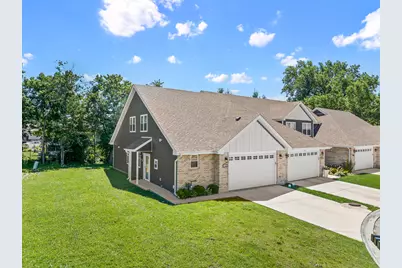
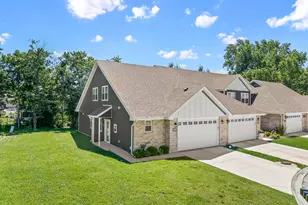
Skip the wait for new construction and move right into this stunning 2023-built townhome that lives like a single-family home. This beautifully designed two-story attached residence blends modern architecture with sophisticated style. The open-concept main level is designed for both everyday living and effortless entertaining, featuring a spacious living and dining area that flows seamlessly into a beautifully appointed kitchen with quartz countertops, stainless steel appliances, abundant cabinetry, and a large center island. Sliding glass doors lead to a private deck, creating the perfect space to enjoy your morning coffee, summer barbecues, or evenings outdoors. One of the home's most desirable features is the main-level primary suite, offering the convenience of first-floor living. The private retreat includes a spacious walk-in closet and a luxurious en-suite bath with dual vanities, a soaking tub, and a separate shower. Upstairs, you'll find two generously sized bedrooms, a versatile loft that's ideal for a home office, media room, or play space, and a full bathroom, providing plenty of room for family and guests. Additional highlights include a 2-car attached garage, an all-concrete driveway, modern finishes throughout, and the peace of mind that comes with owning a nearly new home-without the wait or added expense of building new. Ideally located just 17 miles southwest of Downtown Chicago with convenient access to I-55 and I-294, this exceptional home offers the perfect combination of suburban comfort, contemporary design, and everyday convenience.
Full Property Details
Full Property Details for 7428 Covington Dr
General
- Price: $375,000
- HOA FEE: $170/month
- Taxes: $10,328 (2024)
- Status: Active
- Type: Townhouse
- Source: MRED
- MLS ID: 12710712
- Updated: 7/20/2026
- Added to Site: 1 day(s) ago
Interior
- Basement: None
- Interior Features: Walk-In Closet(s), Granite Counters
- Appliances: Range, Microwave, Dishwasher, Refrigerator, Washer, Dryer, Stainless Steel Appliance(s), ENERGY STAR Qualified Appliances
- Flooring: Laminate
Rooms
Bathrooms
- Total Bathrooms: 3
- Full Bathrooms: 2
- Half Bathrooms: 1
- Bathroom Features: Separate Shower, Double Sink, Soaking Tub
Bedrooms
- Total Bedrooms: 3
Additional Information
- Equipment: Carbon Monoxide Detectors
- Other Features: School Bus Service, Interstate Access
Parking
- Garage: Yes
- Attached garage: Yes
- Garage Spaces: 2
- Total Spaces: 2
- Parking Features: Concrete, Garage Door Opener, Yes, Garage Owned, Attached, Garage
Location
- Area: Justice
- County: Cook
- Township: Lyons
- Driving Directions: Turn right onto Maplewood Dr, Turn left onto W 73rd Pl, Turn left onto Covington Place.
School Information
- School District: 109
- Elem School District: 109
- Midd School District: 109
- High School District: 217
- Elementary School: Frank A Brodnicki Elementary Sch
- Middle School: Geo T Wilkins Junior High School
- High School: Argo Community High School
- Private School: Argo Community High School
Community
- Assoc. Fees Include: Insurance, Lawn Care, Snow Removal
- Pets Allowed: Yes
- Pets: Cats OK, Dogs OK
- Pet Restrictions: Cats OK, Dogs OK, / 999lbs.
Heating & Cooling
- Cooling Type: Central Air Conditioning
- Heating Type: Natural Gas, Forced Air
Utilities
- Sewer: Public Sewer
- Water: Public
Structural Information
- Structure Type: Townhouse (2-Story)
- Construction: Vinyl Siding, Brick
- Exterior Const.: Vinyl Siding, Brick
- Basement Desc.: None
- Foundation: Concrete Perimeter
- Roof: Asphalt
- Sub-Flooring: Laminate
- Entry Floor Number: 1
- Stories/Levels: 2
- Square Feet: 1,850
- Sq. Ft. Source: Builder
- Year Built: 2023
Unit Information
- Units in Building: 1
Lot Features
- Lot Dimensions: 35 x 61.5
- Lot Features: Corner Lot
Animals
- Animals Allowed: Cats OK, Dogs OK
Financial Considerations
- Association Fee: $170
- Assoc Fee Freq.: Monthly
- Parking Included: Yes
- Assessment Year: 2023
- Tax Amount: $10,328
- Tax Year: 2024
- Pays Sewer: Public Sewer
Disclosures and Reports
- Ownership: Fee Simple
- Special Conditions: List Broker Must Accompany
- Property ID: 18261130530000
Buyer's Brokerage Compensation: Contact Listing Agent
Not binding unless confirmed by separate agreement among applicable parties.
Get Pre-Approved Today
Get a Great Insurance Rate
Schools
Schools serving 7428 Covington Dr
School Districts:Argo Community High School District 217, Indian Springs School District 109
| Name | Grades | Distance |
|---|---|---|
Frank A Brodnicki Elementary School 8641 West 75th Street, Justice, IL 60458 | K-6 | 0.2 mi |
Geo T Wilkins Jr High School 8001 South 82nd Avenue, Justice, IL 60458 | 7-8 | 1.1 mi |
Argo Community High School 7329 West 63rd Street, Summit, IL 60501 | 9-12 | 2.1 mi |
Disclaimer:
School attendance boundaries provided by ATTOM Data Solutions and are for reference only. Contact the school directly to verify enrollment eligibility.
Price & Sales History for 7428 Covington Dr
Date
Details
Price
Change
Source
7/20/2026
Listed
$375,000
13.64%
MLS
10/26/2023
Sold
$330,000
—
Public Record
Disclaimer: Historical sales information is derived from public records provided by the county offices. Information is not guaranteed and should be independently verified.
Tax History
Tax History for 7428 Covington Dr
Year
Property Taxes
Change
Tax Assessment
Change
2023
$333
—
$32,500
2920%
2023
$333
-14%
$1,076
—
2022
$387
—
$1,076
—
Disclaimer: Historical tax information is derived from public records provided by the county offices. Information is not guaranteed and should be independently verified.
Estimate the Cost
Estimate the Cost for 7428 Covington Dr
7428 Covington Drive, Justice, IL 60458 (MLS# 12710712) is a Townhouse property with 3 bedrooms, 2 full bathrooms and 1 partial bathroom. 7428 Covington Drive is currently listed for $375,000 and was received on July 20, 2026. This property is listed by Lourdes Hernandez from our Lincoln Park Office.Want to learn more about 7428 Covington Drive? Do you have questions about finding other Townhouse real estate for sale in Justice? You can browse all Justice real estate or contact a Coldwell Banker agent to request more information.