
This is a carousel with tiles that activate property listing cards. Use the previous and next buttons to navigate.
1/1
$365,000
This is a carousel with tiles that activate property listing cards. Use the previous and next buttons to navigate.
1/1
Property Description
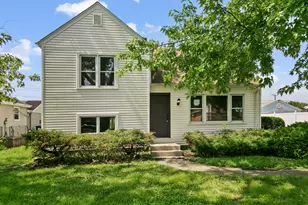
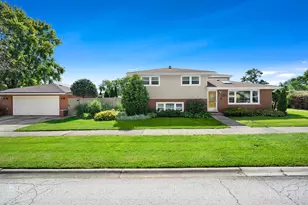
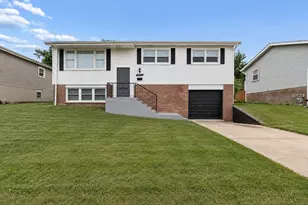
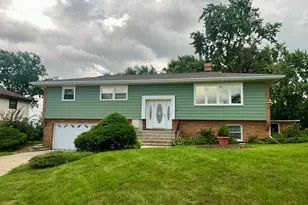
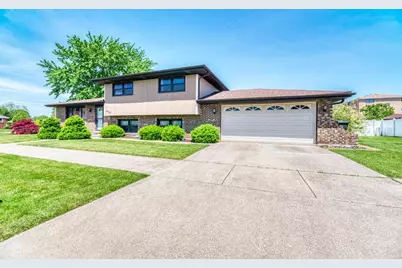
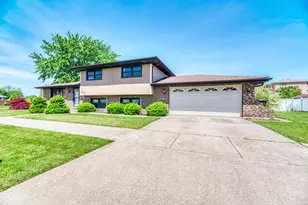
Gorgeous split-level home offering spacious living areas, updated finishes, and a fantastic backyard perfect for entertaining. The main level features a bright and open living room and dining area with great natural light and sliding doors leading to the patio and fenced backyard. The updated kitchen offers rich cabinetry, granite countertops, stainless steel appliances, and plenty of workspace. Generously sized bedrooms on the second floor provide comfortable living with ample closet space. The lower level features a spacious family room with plenty of room to relax or entertain, an updated bathroom, and a laundry/mud room with access to the garage. Step outside to enjoy the large concrete patio, fenced yard, and beautifully maintained outdoor space-ideal for summer gatherings, grilling, or simply relaxing outdoors. Conveniently located near schools, parks, shopping, restaurants, I-294, I-55, forest preserves, and more. A wonderful opportunity to own a spacious home with major updates already completed!
Full Property Details
Full Property Details for 8207 S 82nd Ave
General
- Sold For: $365,000
- Taxes: $2,281 (2023)
- Status: Closed
- Type: Single Family
- Source: MRED
- MLS ID: 12643127
- Added to Site: 63 day(s) ago
Interior
- Appliances: Range, Microwave, Dishwasher, Refrigerator, Freezer, Washer, Dryer
Rooms
Bathrooms
- Total Bathrooms: 2
- Full Bathrooms: 2
- Basement Baths: Yes
Bedrooms
- Total Bedrooms: 3
Parking
- Garage: Yes
- Attached garage: Yes
- Garage Spaces: 2
- Total Spaces: 2
- Parking Features: Concrete, Yes, Garage Owned, Attached, Garage
Location
- Area: Justice
- County: Cook
- Driving Directions: 79th St. to 82nd Ave. House faces Christeen Dr.
School Information
- School District: 109
- Midd School District: 109
- High School: Argo Community High School
- Private School: Argo Community High School
Community
- Assoc. Fees Include: None
Heating & Cooling
- Cooling Type: Central Air Conditioning
- Heating Type: Natural Gas
Utilities
- Water: Lake Michigan
Structural Information
- Construction: Aluminum Siding, Brick
- Exterior Const.: Aluminum Siding, Brick
- Basement Desc.: Finished, Partial
- Square Feet: 1,170
- Sq. Ft. Source: Assessor
- Year Built: 1977
- Built Before 1978: Yes
Lot Features
- Lot Size Range: Less than .25 Acre
- Lot Dimensions: 8125
Financial Considerations
- Parking Included: Yes
- Assessment Year: 1977
- Tax Amount: $2,281
- Tax Year: 2023
Disclosures and Reports
- Ownership: Fee Simple
- Property ID: 18352260190000
Get Pre-Approved Today
Schools
Schools serving 8207 S 82nd Ave
School Districts:Indian Springs School District 109, Argo Community High School District 217
| Name | Grades | Distance |
|---|---|---|
George T Wilkins Elementary School 8001 South 82nd Avenue, Justice, IL 60458 | K-6 | 0.2 mi |
Geo T Wilkins Jr High School 8001 South 82nd Avenue, Justice, IL 60458 | 7-8 | 0.2 mi |
Argo Community High School 7329 West 63rd Street, Summit, IL 60501 | 9-12 | 2.6 mi |
Disclaimer:
School attendance boundaries provided by ATTOM Data Solutions and are for reference only. Contact the school directly to verify enrollment eligibility.
Price & Sales History for 8207 S 82nd Ave
Date
Details
Price
Change
Source
7/01/2026
Sold
$365,000
4.58%
MLS
5/08/2026
Listed
$349,000
—
MLS
Disclaimer: Historical sales information is derived from public records provided by the county offices. Information is not guaranteed and should be independently verified.
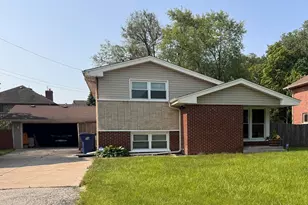
8207 S 82nd Avenue, Justice, IL 60458 (MLS# 12643127) is a Single Family property that was sold at $365,000 on July 01, 2026. This property was listed by Kelly Rosales from our Hinsdale Office.Want to learn more about 8207 S 82nd Avenue? Do you have questions about finding other Single Family real estate for sale in Justice? You can browse all Justice real estate or contact a Coldwell Banker agent to request more information.