This is a carousel with tiles that activate property listing cards. Use the previous and next buttons to navigate.
1/43
$649,999 Contingent
This is a carousel with tiles that activate property listing cards. Use the previous and next buttons to navigate.
1/43
Property Description
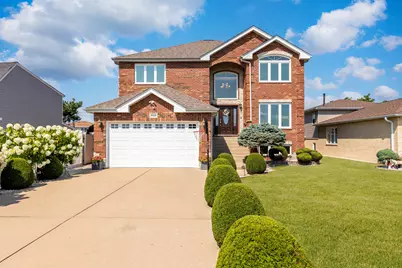
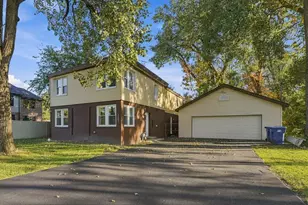
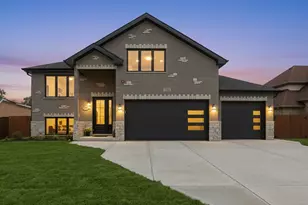
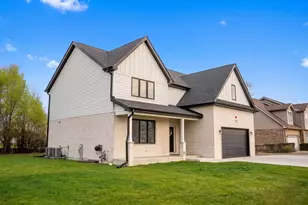
Welcome to this beautifully updated, all-brick two-story home offering approximately 3,600 square feet of finished living space, 5 bedrooms, 3.5 bathrooms, and an impressive finished basement. Built in 2005 and extensively renovated, this move-in-ready home combines generous room sizes, quality finishes, and valuable comfort and safety features. The completely renovated main level features a bright white kitchen with quartz countertops, a large center island, stainless steel appliances, and abundant cabinetry. Hardwood flooring flows throughout the main living areas, while crown molding and wainscoting add a polished architectural touch. All bathrooms have been tastefully updated with quartz countertops, modern floating vanities, and contemporary fixtures. The spacious primary suite offers a private retreat with a spa-inspired bathroom featuring an air-jetted soaking tub and an oversized walk-in shower with built-in bench seating. Completed in 2020, the fully finished basement expands the home's living and entertaining space with a large family room, fifth bedroom, full bathroom, dry sauna, wet bar, luxury vinyl plank flooring, and heated floors for year-round comfort. Notable improvements include a new roof in 2019, water heater in 2021, and a newer furnace and central air-conditioning system serving the upper level. Additional features include a whole-house generator and a residential fire-sprinkler system, providing added safety, protection, and peace of mind. Outside, the spacious backyard provides plenty of room for entertaining, gardening, and recreation and includes a storage shed and playset. An attached two-car garage adds everyday convenience. Conveniently located near parks, shopping, dining, schools, and major expressways, this thoughtfully maintained home offers extensive updates, flexible living space, and features rarely found at this price point. Click the video button below picturess to view the property
Full Property Details
Full Property Details for 8320 S 79th Ave
General
- Price: $649,999
- Taxes: $11,659 (2023)
- Status: Contingent
- Type: Single Family
- Source: MRED
- MLS ID: 12713482
- Updated: 8/3/2026
- Added to Site: 30 day(s) ago
Interior
- Basement: Finished, F
- Fireplace: Yes
- Number of Fireplaces: 1
- Fireplace(s): Living Room
Rooms
Bathrooms
- Total Bathrooms: 4
- Full Bathrooms: 3
- Half Bathrooms: 1
- Basement Baths: Yes
Bedrooms
- Total Bedrooms: 5
- Bedrooms(Blw Grade): 1
Additional Information
- Other Features: School Bus Service, Commuter Bus, Commuter Train
Parking
- Garage: Yes
- Attached garage: Yes
- Garage Spaces: 2
- Total Spaces: 2
- Parking Features: Yes, Garage Owned, Attached, Garage
Location
- Area: Justice
- County: Cook
- Township: Lyons
- Driving Directions: ROBERTS RD TO 83RD ST EAST TO 79TH AVE S TO PROP.
School Information
- School District: 109
- Elem School District: 109
- Midd School District: 109
- High School District: 217
- High School: Argo Community High School
- Private School: Argo Community High School
Community
- Assoc. Fees Include: None
Heating & Cooling
- Cooling Type: Central Air Conditioning
- Heating Type: Natural Gas, Forced Air
Utilities
- Sewer: Public Sewer
- Water: Lake Michigan
Structural Information
- Construction: Brick
- Exterior Const.: Brick
- Basement: Yes
- Basement Desc.: Finished, Full
- Square Feet: 3,657
- Sq. Ft. Source: Assessor
- Year Built: 2005
- Remodeled/Updated: 2020
Lot Features
- Lot Size Range: Less than .25 Acre
- Lot Dimensions: 50 x 133
Financial Considerations
- Parking Included: Yes
- Assessment Year: 2005
- Tax Amount: $11,659
- Tax Year: 2023
- Pays Sewer: Public Sewer
Disclosures and Reports
- Ownership: Fee Simple
- Property ID: 18363010150000
Listed by REMAX Legends
Get Pre-Approved Today
Get a Great Insurance Rate
Schools
Schools serving 8320 S 79th Ave
School Districts:Indian Springs School District 109, Argo Community High School District 217
| Name | Grades | Distance |
|---|---|---|
Robina Lyle Elementary And Early Chldhd 7801 West 75th Street, Bridgeview, IL 60455 | K-6 | 1 mi |
Geo T Wilkins Jr High School 8001 South 82nd Avenue, Justice, IL 60458 | 7-8 | 0.5 mi |
Argo Community High School 7329 West 63rd Street, Summit, IL 60501 | 9-12 | 2.6 mi |
Disclaimer:
School attendance boundaries provided by ATTOM Data Solutions and are for reference only. Contact the school directly to verify enrollment eligibility.
Price & Sales History for 8320 S 79th Ave
Date
Details
Price
Change
Source
7/30/2026
Listed
$649,999
31.85%
MLS
6/07/2006
Sold
$493,000
—
Public Record
Disclaimer: Historical sales information is derived from public records provided by the county offices. Information is not guaranteed and should be independently verified.
Tax History
Tax History for 8320 S 79th Ave
Year
Property Taxes
Change
Tax Assessment
Change
2023
$11,659
—
$41,001
—
2023
$11,659
22%
$40,999
36%
2022
$9,592
5%
$30,096
—
2021
$9,156
3%
$30,096
—
2020
$8,917
-26%
$30,096
-21%
2018
$12,021
-4%
$38,171
—
2019
$12,582
1%
$38,171
-4%
2017
$12,423
7%
$39,589
12%
2016
$11,659
—
$35,236
—
2015
$11,620
-3%
$35,236
-4%
2014
$11,943
18%
$36,723
2%
2013
$10,089
8%
$35,902
—
2012
$9,383
—
$35,902
—
Disclaimer: Historical tax information is derived from public records provided by the county offices. Information is not guaranteed and should be independently verified.
Estimate the Cost
Estimate the Cost for 8320 S 79th Ave
8320 S 79th Avenue, Justice, IL 60458 (MLS# 12713482) is a Single Family property with 5 bedrooms, 3 full bathrooms and 1 partial bathroom. 8320 S 79th Avenue is currently listed for $649,999 and was received on July 30, 2026. Want to learn more about 8320 S 79th Avenue? Do you have questions about finding other Single Family real estate for sale in Justice? You can browse all Justice real estate or contact a Coldwell Banker agent to request more information.