This is a carousel with tiles that activate property listing cards. Use the previous and next buttons to navigate.
1/1
$210,000
This is a carousel with tiles that activate property listing cards. Use the previous and next buttons to navigate.
1/1
Property Description
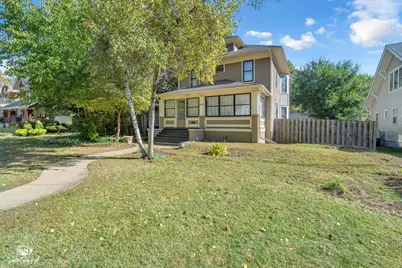
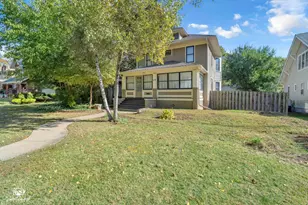
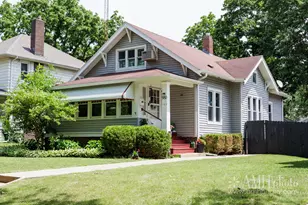
Step back in time to an era when craftsmanship truly mattered. Located in the Historical District, this beautifully preserved American Foursquare showcases timeless architecture, rich character, and thoughtful modern updates. A welcoming front sunroom offers 180-degree seasonal views-an ideal spot to enjoy your morning coffee. Inside, you'll immediately appreciate the original woodwork, wavy glass windows, and three stunning stained-glass accent windows. The grand foyer opens to a formal living room and formal dining room, highlighted by a coffered ceiling and a built-in china hutch that perfectly captures the home's early 20th-century charm. The spacious kitchen is designed for gathering, featuring solid oak cabinetry, a built-in desk, additional dining space, and all appliances included. A conveniently located remodeled half bath sits just off the kitchen. Upstairs, you'll find three bedrooms with brand-new carpeting and a beautifully updated full bath featuring new flooring, fixtures, lighting, cabinetry, mirror, a double vanity, and a third sink in the water closet. A new shower with modern fixtures completes the space, and the primary bedroom offers direct access to the bathroom for added convenience. The finished third floor provides flexible living space-perfect for a fourth bedroom, home office, studio, or guest retreat. The fully finished basement adds even more living area along with an additional full bathroom. Outside, a detached 2+ car garage offers ample storage and workspace. Updates include: * 2022 furnace & A/C; * Updated plumbing & electrical; * Refrigerator and dishwasher (a few years old); *Kitchen and half bath flooring updated in 2024, back door landing, foundation tuck-pointing, gutters/downspouts, and exterior paint. Just blocks from the famous Cobb Park-once home to Hotel Riverview, Electric Park, and Gougar's Grove amusement park-this home shares a rich connection to the area's history while offering modern comfort for today's lifestyle. With its classic architecture, preserved details, and meaningful updates, this Riverview gem is ready to welcome you home. Schedule your private showing today.. This property is being sold as-is at this price!
Full Property Details
Full Property Details for 878 S Wildwood Ave
General
- Sold For: $210,000
- Taxes: $5,967 (2024)
- Status: Closed
- Type: Single Family
- Source: MRED
- MLS ID: 12606945
- Added to Site: 102 day(s) ago
Interior
- Interior Features: Wet Bar, Coffered Ceiling(s), Historic/Period Mlwk, Separate Dining Room, Workshop
- Appliances: Range, Microwave, Dishwasher, Refrigerator
- Flooring: Hardwood
Rooms
Bathrooms
- Total Bathrooms: 3
- Full Bathrooms: 2
- Half Bathrooms: 1
- Basement Baths: Yes
- Bathroom Features: Double Sink
Bedrooms
- Total Bedrooms: 4
Additional Information
- Other Features: School Bus Service, Commuter Bus, Interstate Access
Parking
- Garage: Yes
- Garage Spaces: 2.5
- Total Spaces: 2
- Parking Features: Garage Door Opener, Yes, Garage Owned, Detached, Garage
Location
- Area: Kankakee
- County: Kankakee
- Driving Directions: Take east court street, then turn south down S Wildwood. House is on the east side of the street 4 blocks down
School Information
- School District: 111
- Midd School District: 111
- High School: Kankakee High School
- Private School: Kankakee High School
Community
- Assoc. Fees Include: None
Heating & Cooling
- Cooling Type: Central Air Conditioning
- Heating Type: Natural Gas
Utilities
- Water: Public
Structural Information
- Construction: Frame
- Exterior Const.: Frame
- Basement Desc.: Finished, Full, Daylight
- Windows: Skylight(s), Drapes
- Sub-Flooring: Hardwood
- Square Feet: 2,380
- Sq. Ft. Source: Estimated
- Year Built: 1914
- Built Before 1978: Yes
Lot Features
- Lot Size Range: Less than .25 Acre
- Lot Dimensions: 50 x 150
- Zoning: SINGL
Financial Considerations
- Assessment Year: 1914
- Tax Amount: $5,967
- Tax Year: 2024
Disclosures and Reports
- Ownership: Fee Simple
- Property ID: 16170541600600
Listed by Keller Williams Preferred Realty
Sold by Berkshire Hathaway HomeServices Speckman Realty

Get Pre-Approved Today
Schools
Schools serving 878 S Wildwood Ave
School District:Kankakee School District 111
| Name | Grades | Distance |
|---|---|---|
Steuben Elementary School 520 South Wildwood Avenue, Kankakee, IL 60901 | K-3 | 0.3 mi |
John Kennedy Middle Grade School 1550 West Calista Street, Kankakee, IL 60901 | 3-6 | 1.6 mi |
Kankakee Junior High School 2250 East Crestwood Street, Kankakee, IL 60901 | 7-8 | 1.3 mi |
Kankakee High School 1200 West Jeffery Street, Kankakee, IL 60901 | 9-12 | 1.6 mi |
Disclaimer:
School attendance boundaries provided by ATTOM Data Solutions and are for reference only. Contact the school directly to verify enrollment eligibility.
Price & Sales History for 878 S Wildwood Ave
Date
Details
Price
Change
Source
5/29/2026
Sold
$210,000
-5.62%
MLS
4/01/2026
Listed
$222,500
—
MLS
Disclaimer: Historical sales information is derived from public records provided by the county offices. Information is not guaranteed and should be independently verified.
878 S Wildwood Avenue, Kankakee, IL 60901 (MLS# 12606945) is a Single Family property that was sold at $210,000 on May 29, 2026. Want to learn more about 878 S Wildwood Avenue? Do you have questions about finding other Single Family real estate for sale in Kankakee? You can browse all Kankakee real estate or contact a Coldwell Banker agent to request more information.