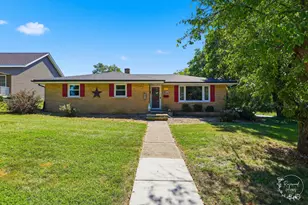
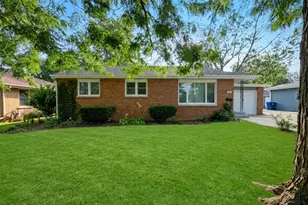
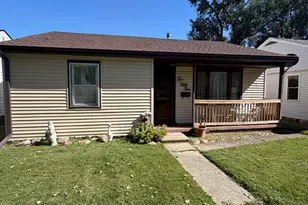
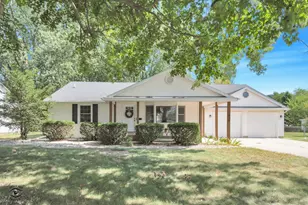
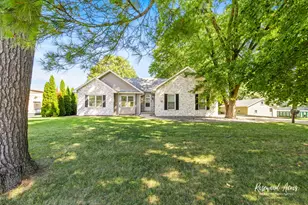
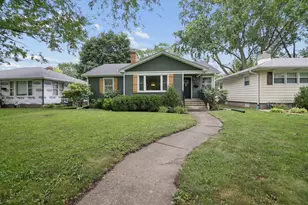
This is a carousel with tiles that activate property listing cards. Use the previous and next buttons to navigate.
1/1
$295,000
This is a carousel with tiles that activate property listing cards. Use the previous and next buttons to navigate.
1/1
Property Description
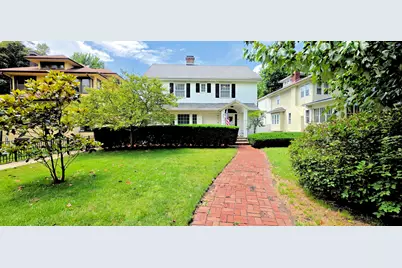
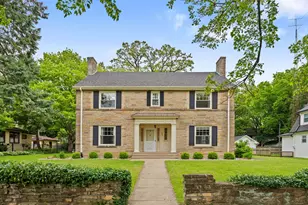
Beautiful 4-bedroom Colonial home in Riverview featuring a lovely foyer with slate flooring and an open staircase. The spacious living room offers built-in window seating with storage, a fireplace, built-in shelving, and refinished hardwood floors. A formal dining room with refinished hardwood sits conveniently between the kitchen and the large family room, which includes a fireplace, new carpet, a built-in media center, abundant storage, and sliding-door access to the back deck and privacy-fenced yard. The kitchen provides ample cabinetry and generous counter space, along with a half bath nearby and access to a screened three-season room. Upstairs, you'll find four generously sized bedrooms, including one with walk-up attic access. The primary suite features ample closet space, an ensuite bath, and refinished hardwood flooring, while two additional bedrooms are filled with natural light. A second full bathroom and a convenient second-floor laundry area add everyday functionality, and the extra-wide hallway includes built-in storage. A door over the stairs offers added safety for little ones. The basement expands the living space with a recreation area complete with a bar, perfect for entertaining and relaxing, plus a second half bath, utility room, additional laundry area, and a canning or storage room. New Roof, Chimney, and Gutters, Juned 2026. HVAC, and home humidifier in the last few years. New front windows. This charming home is full of character, and also showcases original doors and glass handles-offering so much space, warmth, and timeless appeal that you won't want to miss it.
Full Property Details
Full Property Details for 981 S Evergreen Ave
General
- Sold For: $295,000
- Taxes: $7,165 (2025)
- Status: Closed
- Type: Single Family
- Source: MRED
- MLS ID: 12675437
- Added to Site: 76 day(s) ago
Interior
- Interior Features: Dry Bar, Built-in Features, Bookcases, Separate Dining Room
- Fireplace: Yes
- Fireplace(s): Family Room, Living Room, Wood-Burning
- Appliances: Range, Dishwasher, Refrigerator, Washer, Dryer, Humidifier
- Flooring: Hardwood, Carpet
Rooms
Bathrooms
- Total Bathrooms: 4
- Full Bathrooms: 2
- Half Bathrooms: 2
- Basement Baths: Yes
Bedrooms
- Total Bedrooms: 4
Additional Information
- Equipment: Carbon Monoxide Detectors, Ceiling Fan(s), Water Heater-Gas
- Other Features: School Bus Service, Historical District
Parking
- Garage: Yes
- Garage Spaces: 2
- Total Spaces: 2
- Parking Features: Garage Door Opener, Yes, Garage Owned, Detached, Garage
Location
- Area: Kankakee
- County: Kankakee
- Driving Directions: RT 57S, 17W, S ON SCHUYLER, EON RIVER ST, S ON EVERGREEN
School Information
- School District: 111
- Midd School District: 111
- Elementary School: Edison Primary School
- Middle School: Kankakee Junior High School
- High School: Kankakee High School
- Private School: Kankakee High School
Community
- Assoc. Fees Include: None
Heating & Cooling
- Cooling Type: Central Air Conditioning
- Heating Type: Natural Gas, Forced Air
Utilities
- Water: Public
Structural Information
- Architectural Style: Colonial
- Construction: Aluminum Siding, Vinyl Siding
- Exterior Const.: Aluminum Siding, Vinyl Siding
- Basement Desc.: Partially Finished, Full
- Roof: Asphalt
- Sub-Flooring: Hardwood, Carpet
- Square Feet: 2,440
- Sq. Ft. Source: Assessor
- Year Built: 1917
- Built Before 1978: Yes
Lot Features
- Lot Size Range: Less than .25 Acre
- Lot Dimensions: 46.6 x 150
- Zoning: SINGL
Financial Considerations
- Parking Included: Yes
- Assessment Year: 1917
- Tax Amount: $7,165
- Tax Year: 2025
Disclosures and Reports
- Ownership: Fee Simple
- Property ID: 16170542301400
Listed by Berkshire Hathaway HomeServices Speckman Realty
Sold by Berkshire Hathaway HomeServices Speckman Realty

Get Pre-Approved Today
Schools
Schools serving 981 S Evergreen Ave
School District:Kankakee School District 111
| Name | Grades | Distance |
|---|---|---|
Steuben Elementary School 520 South Wildwood Avenue, Kankakee, IL 60901 | K-3 | 0.4 mi |
King Middle Grade School 1440 East Court Street, Kankakee, IL 60901 | 3-6 | 0.8 mi |
Kankakee Junior High School 2250 East Crestwood Street, Kankakee, IL 60901 | 7-8 | 1.3 mi |
Kankakee High School 1200 West Jeffery Street, Kankakee, IL 60901 | 9-12 | 1.6 mi |
Disclaimer:
School attendance boundaries provided by ATTOM Data Solutions and are for reference only. Contact the school directly to verify enrollment eligibility.
Price & Sales History for 981 S Evergreen Ave
Date
Details
Price
Change
Source
7/20/2026
Sold
$295,000
3.51%
MLS
6/10/2026
Listed
$285,000
—
MLS
Disclaimer: Historical sales information is derived from public records provided by the county offices. Information is not guaranteed and should be independently verified.
981 S Evergreen Avenue, Kankakee, IL 60901 (MLS# 12675437) is a Single Family property that was sold at $295,000 on July 20, 2026. Want to learn more about 981 S Evergreen Avenue? Do you have questions about finding other Single Family real estate for sale in Kankakee? You can browse all Kankakee real estate or contact a Coldwell Banker agent to request more information.