This is a carousel with tiles that activate property listing cards. Use the previous and next buttons to navigate.
1/1
$2,530,000
This is a carousel with tiles that activate property listing cards. Use the previous and next buttons to navigate.
1/1
Property Description
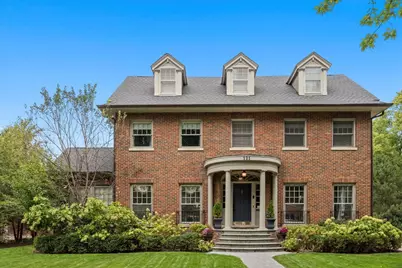
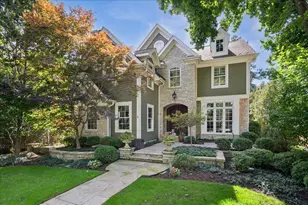
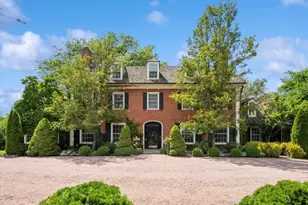
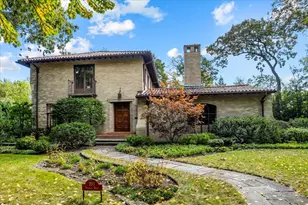
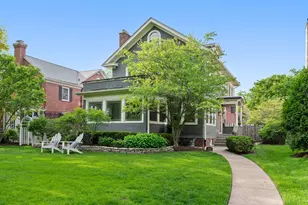
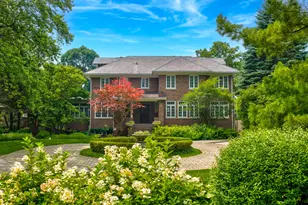
Pristine East Kenilworth residence just steps from vibrant Plaza del Lago and the lake. Showcasing timeless curb appeal and meticulous maintenance throughout, this gracious home truly checks every box. A grand entry with stunning dark ebony hardwood floors welcomes you and opens to the formal living room, where floor-to-ceiling windows flood the space with natural light. A private library with custom built-ins and French doors offers the perfect retreat for work or relaxation. The elegant dining room, bathed in southern light through matching floor-to-ceiling windows, is ideal for both intimate dinners and larger gatherings. The beautifully appointed Christopher Peacock kitchen features custom cabinetry, a center island, and high-end appliances, and flows seamlessly into the family room with banquet seating, built-in bookcases, and French doors leading to the expansive yard-creating an effortless connection between indoor and outdoor living. The second floor includes a luxe primary suite with walk-in closets and a spa-like bath. Bedroom two opens to a private treetop terrace, while bedroom three features a charming built-in bed; both share a newer, crisp white hall bath. A private office completes this level. The third-floor suite offers a large bedroom, extra living space, and a beautifully finished bath with Ann Sacks tile - ideal for guests or flexible living. The lower level includes a spacious recreation room, full bath, deep dug-out exercise room, wine cellar, and abundant storage. Above the charming two-car garage is the nearly impossible-to-find coach house with a full bath-perfect for a home office, au pair, or guest suite. Professionally landscaped grounds and a private patio reflect the same exceptional care found throughout this impeccable home, ideally located within the sought-after Joseph Sears and New Trier school districts.
Full Property Details
Full Property Details for 121 Robsart Rd
General
- Sold For: $2,530,000
- Taxes: $32,628 (2023)
- Status: Closed
- Type: Single Family
- Source: MRED
- MLS ID: 12571619
- Added to Site: 97 day(s) ago
Interior
- Interior Features: In-Law Floorplan, Walk-In Closet(s), Bookcases
- Fireplace: Yes
- Fireplace(s): Living Room, Wood-Burning
- Appliances: Range, Microwave, Dishwasher, High-End Refrigerator, Washer, Dryer, Disposal, Humidifier
- Flooring: Hardwood
Rooms
Bathrooms
- Total Bathrooms: 6
- Full Bathrooms: 5
- Half Bathrooms: 1
- Basement Baths: Yes
- Bathroom Features: Separate Shower, Double Sink
Bedrooms
- Total Bedrooms: 4
Additional Information
- Equipment: Cable TV, Security System, Sump Pump, Lawn Sprinkler
- Other Features: Commuter Train
Exterior
- Exterior Features: Balcony
Parking
- Garage: Yes
- Garage Spaces: 2.5
- Total Spaces: 2
- Parking Features: Brick Driveway, Garage Door Opener, Heated Garage, Yes, Garage Owned, Detached, Garage
Location
- Area: Kenilworth
- County: Cook
- Driving Directions: SHERIDAN ROAD TO ABINGDON, WEST TO ROBSART, SOUTHEAST TO 121
School Information
- School District: 38
- Midd School District: 38
- Elementary School: The Joseph Sears School
- Middle School: The Joseph Sears School
- High School: New Trier Twp H.S. Northfield/Wi
- Private School: New Trier Twp H.S. Northfield/Wi
Community
- Assoc. Fees Include: None
Heating & Cooling
- Cooling Type: Central Air Conditioning, Small Duct High Velocity, Zoned
- Heating Type: Natural Gas, Forced Air, Steam, Radiant, Radiator(s), Sep Heating Systems - 2+, Zoned, Radiant Floor
Utilities
- Water: Lake Michigan, Public
Structural Information
- Architectural Style: Colonial
- Construction: Brick
- Exterior Const.: Brick
- Basement Desc.: Finished, Full
- Foundation: Concrete Perimeter
- Roof: Asphalt
- Windows: Screens
- Sub-Flooring: Hardwood
- Square Feet: 3,291
- Sq. Ft. Source: Assessor
- Year Built: 1926
- Built Before 1978: Yes
Manufactured Home
- Model: COLONIAL
Additional Structures
- Other Structures: Guest House
Lot Features
- Lot Size (Acres): 0.275
- Lot Size Range: .25 to .49 Acre
- Lot Dimensions: 75 x 160 x 136 x 55 x 24
- Lot Features: Landscaped
Financial Considerations
- Parking Included: Yes
- Assessment Year: 1926
- Tax Amount: $32,628.43
- Tax Year: 2023
Disclosures and Reports
- Ownership: Fee Simple
- Property ID: 5271130150000
Listed by @properties Christie's International Real Estate
Sold by Compass

Get Pre-Approved Today
Schools
Schools serving 121 Robsart Rd
School Districts:Kenilworth School District 38, New Trier Township High School District 203
| Name | Grades | Distance |
|---|---|---|
The Joseph Sears School 542 Abbotsford Road, Kenilworth, IL 60043 | PK-8 | 0.7 mi |
New Trier Township H S Northfield 7 North Happ Road, Northfield, IL 60093 | 9- | 3.1 mi |
New Trier Township H S Winnetka 385 Winnetka Avenue, Winnetka, IL 60093 | 10-12 | 0.9 mi |
Disclaimer:
School attendance boundaries provided by ATTOM Data Solutions and are for reference only. Contact the school directly to verify enrollment eligibility.
Price & Sales History for 121 Robsart Rd
Date
Details
Price
Change
Source
5/20/2026
Sold
$2,530,000
1.4%
MLS
2/18/2026
Listed
$2,495,000
—
MLS
Disclaimer: Historical sales information is derived from public records provided by the county offices. Information is not guaranteed and should be independently verified.
121 Robsart Road, Kenilworth, IL 60043 (MLS# 12571619) is a Single Family property that was sold at $2,530,000 on May 20, 2026. Want to learn more about 121 Robsart Road? Do you have questions about finding other Single Family real estate for sale in Kenilworth? You can browse all Kenilworth real estate or contact a Coldwell Banker agent to request more information.