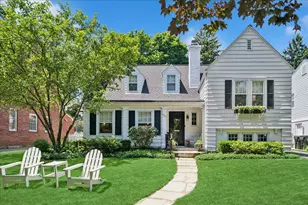
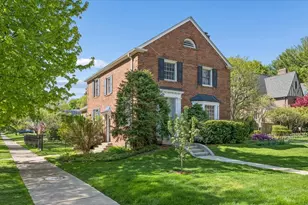
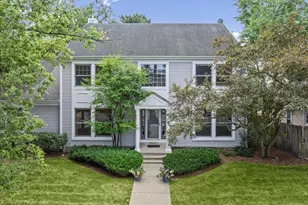
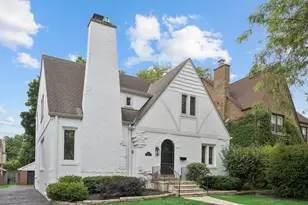
This is a carousel with tiles that activate property listing cards. Use the previous and next buttons to navigate.
1/1
$1,516,000
This is a carousel with tiles that activate property listing cards. Use the previous and next buttons to navigate.
1/1
Property Description
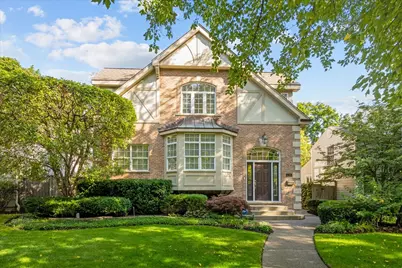
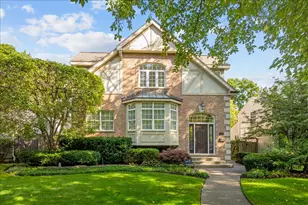
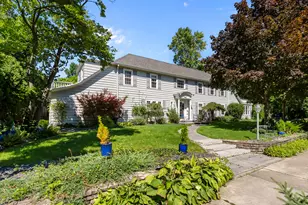
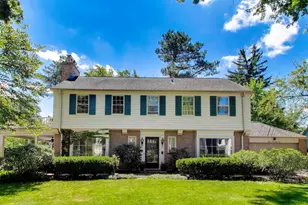
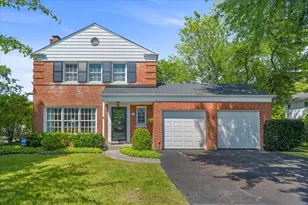
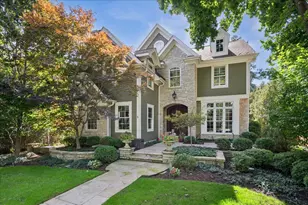
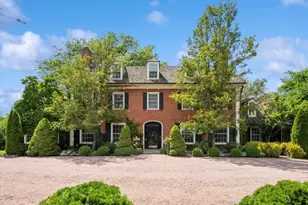
A charming, bright, and light Tudor located on a fabulous, quiet street in the heart of Kenilworth. Completely rebuilt in 1997...including a new foundation...this home was taken down to the studs and redesigned with an exceptional floor plan ideal for today's living! Step inside to a spacious living room with beautiful hardwood floors, seamlessly flowing into the dining area. The open layout continues into an ideal kitchen and family room combination with wonderful sightlines to the backyard...truly the hub of the home. The kitchen features a peninsula with seating, an island, abundance of storage, stainless steel appliances, and a picture-perfect eat-in area. The kitchen opens to the large family room with custom built-ins and a butler's pantry...ideal for entertaining. Sliding glass doors lead to an oversized, newer deck...perfect for soaking up summer days, dining al fresco, and enjoying the beautifully landscaped backyard full of gorgeous hydrangeas. The first floor also offers a bedroom and full bath, currently used as a home office, providing excellent flexibility to suit your needs. Upstairs, a sun-filled staircase leads to a generous landing and a spacious primary suite with a spa-like bath featuring marble countertops, a soaking tub, separate shower, makeup vanity, and four closets, including two walk-ins! Two additional well-sized bedrooms, a large hall bath, and a fantastic second-floor laundry room with ample storage complete the level. The unfinished basement offers endless possibilities...bring your vision and design it to fit your lifestyle or keep it as is. Two-car garage and an unbeatable location...just steps to award-winning Joseph Sears School and New Trier High School, the beach, Metra, the newly renovated plaza, Del Lago restaurants, and shopping. A thoughtfully designed home in a beautiful setting!
Full Property Details
Full Property Details for 635 Melrose Ave
General
- Sold For: $1,516,000
- Taxes: $17,900 (2024)
- Status: Closed
- Type: Single Family
- Source: MRED
- MLS ID: 12565185
- Added to Site: 192 day(s) ago
Interior
- Interior Features: Vaulted Ceiling(s), 1st-Floor Bedroom, In-Law Floorplan, Built-in Features, Walk-In Closet(s), Bookcases
- Fireplace: Yes
- Fireplace(s): Family Room, Wood-Burning, Gas Starter
- Appliances: Double Oven, Microwave, Dishwasher, Refrigerator, Freezer, Washer, Dryer, Disposal, Cooktop
- Flooring: Hardwood
Rooms
Bathrooms
- Total Bathrooms: 3
- Full Bathrooms: 3
- Bathroom Features: Separate Shower, Double Sink, Soaking Tub
Bedrooms
- Total Bedrooms: 4
Parking
- Garage: Yes
- Garage Spaces: 2
- Total Spaces: 2
- Parking Features: Garage Door Opener, Yes, Garage Owned, Detached, Garage
Location
- Area: Kenilworth
- County: Cook
- Driving Directions: N on Green Bay Rd from Park Dr, W on Melrose Ave to property.
School Information
- School District: 38
- Midd School District: 38
- Elementary School: The Joseph Sears School
- Middle School: The Joseph Sears School
- High School: New Trier Twp H.S. Northfield/Wi
- Private School: New Trier Twp H.S. Northfield/Wi
Community
- Assoc. Fees Include: None
Heating & Cooling
- Cooling Type: Central Air Conditioning
- Heating Type: Natural Gas
Utilities
- Water: Lake Michigan
Structural Information
- Construction: Brick
- Exterior Const.: Brick
- Basement Desc.: Unfinished, Full
- Foundation: Concrete Perimeter
- Roof: Asphalt
- Windows: Skylight(s)
- Sub-Flooring: Hardwood
- Square Feet: 2,817
- Sq. Ft. Source: Estimated
- Year Built: 1912
- Built Before 1978: Yes
Lot Features
- Lot Size Range: Less than .25 Acre
- Lot Dimensions: 50 x 125
Financial Considerations
- Parking Included: Yes
- Assessment Year: 1912
- Tax Amount: $17,900.01
- Tax Year: 2024
Disclosures and Reports
- Ownership: Fee Simple
- Property ID: 5282070360000
Listed by Jameson Sotheby's International Realty
Sold by Compass

Get Pre-Approved Today
Schools
Schools serving 635 Melrose Ave
School Districts:Kenilworth School District 38, New Trier Township High School District 203
| Name | Grades | Distance |
|---|---|---|
The Joseph Sears School 542 Abbotsford Road, Kenilworth, IL 60043 | PK-8 | 0.3 mi |
New Trier Township H S Northfield 7 North Happ Road, Northfield, IL 60093 | 9- | 2.2 mi |
New Trier Township H S Winnetka 385 Winnetka Avenue, Winnetka, IL 60093 | 10-12 | 0.5 mi |
Disclaimer:
School attendance boundaries provided by ATTOM Data Solutions and are for reference only. Contact the school directly to verify enrollment eligibility.
Price & Sales History for 635 Melrose Ave
Date
Details
Price
Change
Source
7/15/2026
Sold
$1,516,000
12.3%
MLS
2/16/2026
Listed
$1,350,000
—
MLS
Disclaimer: Historical sales information is derived from public records provided by the county offices. Information is not guaranteed and should be independently verified.
635 Melrose Avenue, Kenilworth, IL 60043 (MLS# 12565185) is a Single Family property that was sold at $1,516,000 on July 15, 2026. Want to learn more about 635 Melrose Avenue? Do you have questions about finding other Single Family real estate for sale in Kenilworth? You can browse all Kenilworth real estate or contact a Coldwell Banker agent to request more information.