
This is a carousel with tiles that activate property listing cards. Use the previous and next buttons to navigate.







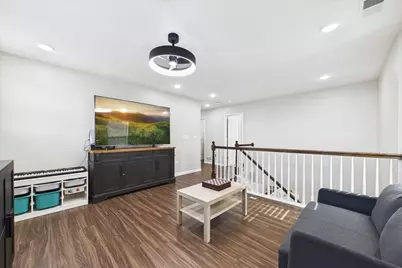
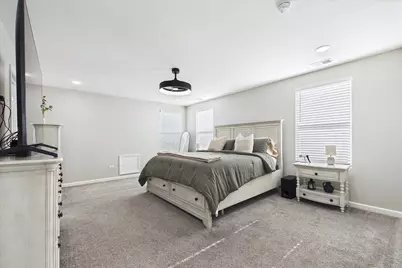

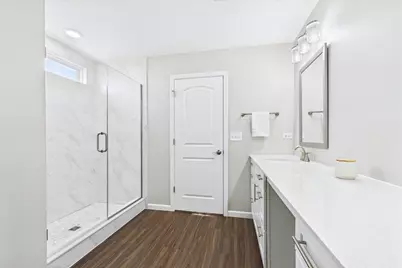
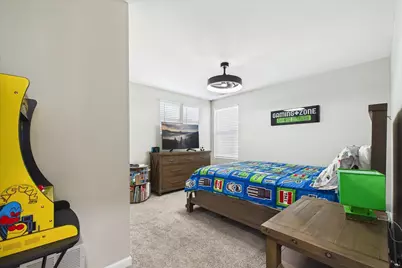


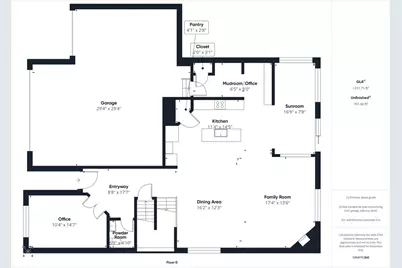

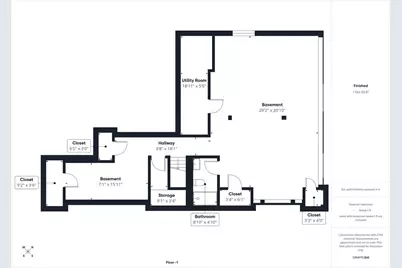
$5,000
This is a carousel with tiles that activate property listing cards. Use the previous and next buttons to navigate.
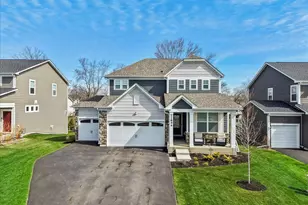

Full Property Details for 21899 N Brandy St
General
- Rent: $5,000
- Status: Active
- Type: Rental
- Source: MRED
- MLS ID: 12680816
Rental Information
- Lease/Rent Term: 12 Months
- Date Available: 6/19/2026
Interior
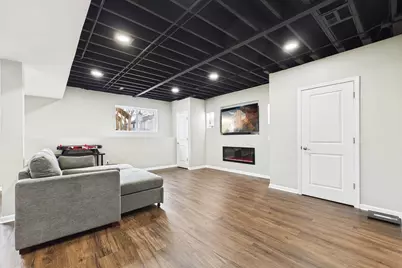
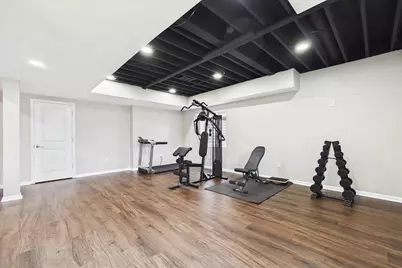
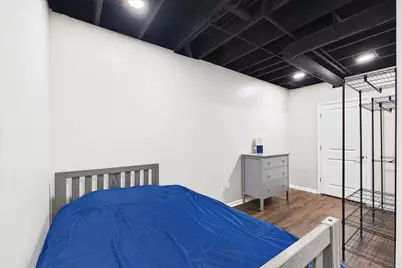
- Basement: Finished, E
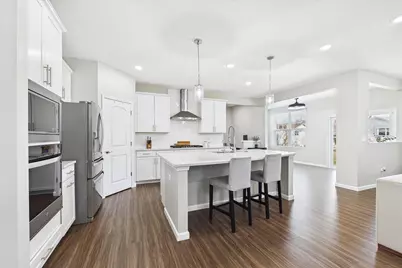
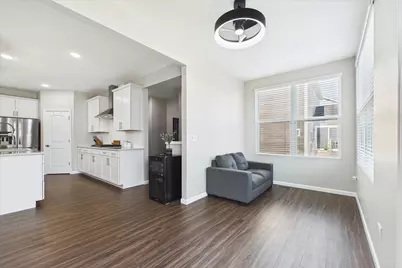
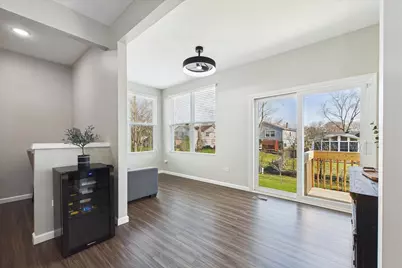
- Interior Features: Open Floorplan, Pantry, Quartz Counters
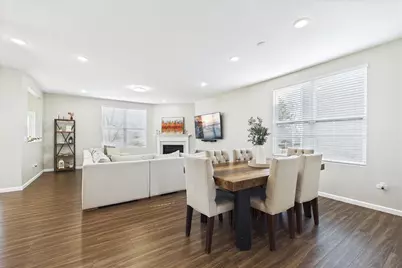
- Fireplace: Yes
- Number of Fireplaces: 2
- Fireplace(s): Family Room, Basement, Electric, Gas Log
- Appliances: Stainless Steel Appliance(s)
Rooms
Bathrooms
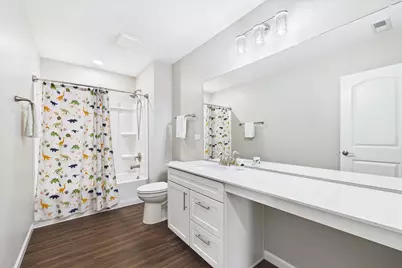
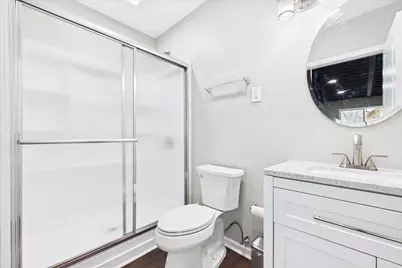
- Total Bathrooms: 4
- Full Bathrooms: 3
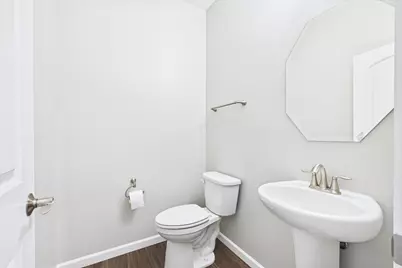
- Half Bathrooms: 1
- Basement Baths: Yes
Bedrooms
- Total Bedrooms: 4
Additional Information
- Other Features: School Bus Service
Parking
- Garage: Yes
- Attached garage: Yes
- Garage Spaces: 3
- Total Spaces: 3
- Parking Features: Asphalt, Garage Door Opener, Yes, Garage Owned, Attached, Garage
Location
- Area: Hawthorn Woods / Lake Zurich / Kildeer / Long Grove
- County: Lake
- Township: Ela
- Subdivision: Kildeer Crossings
- Driving Directions: Subdivision is located on the Northeast corner of Rand Rd. and Cuba Rd.
School Information
- School District: 95
- Elem School District: 95
- Midd School District: 95
- High School District: 95
- Elementary School: Sarah Adams Elementary School
- Middle School: Lake Zurich Middle - S Campus
- High School: Lake Zurich High School
- Private School: Lake Zurich High School
Community
- Pets Allowed: Yes
- Pets: Deposit Required, Dogs OK, Number Limit, Size Limit
- Pet Restrictions: Deposit Required, Dogs OK, Number Limit, Size Limit, / 55lbs.
Heating & Cooling
- Cooling Type: Central Air Conditioning
- Heating Type: Natural Gas
Utilities
- Sewer: Public Sewer
- Water: Public
Structural Information
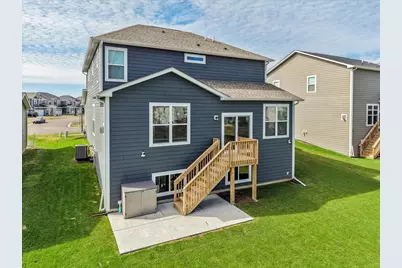
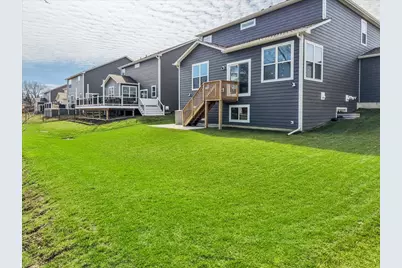
- Construction: Fiber Cement
- Exterior Const.: Fiber Cement
- Basement: Yes
- Basement Desc.: Finished, Egress Window, Partial Exposure, 9 ft + pour, Full
- Foundation: Concrete Perimeter
- Roof: Asphalt
- Square Feet: 2,603
- Sq. Ft. Source: Assessor
- Year Built: 2024
Lot Features
- Lot Dimensions: 60 x 120
Animals
- Animals Allowed: Deposit Required, Dogs OK, Number Limit, Size Limit
Financial Considerations
- Lease Price: $5,000
- Parking Included: Yes
- Security Deposit: $5,000
- Assessment Year: 2024
- Pays Sewer: Public Sewer
Listed by Baird & Warner
Listing agents
Baird & Warner
Baird & Warner

Schools serving 21899 N Brandy St
| Name | Grades | Distance |
|---|---|---|
Sarah Adams Elementary School 555 Old Mill Grove Road, Lake Zurich, IL 60047 | K-5 | 0.6 mi |
Lake Zurich Middle - S Campus 435 West Cuba Road, Lake Zurich, IL 60047 | 6-8 | 0.7 mi |
Lake Zurich High School 300 Church Street, Lake Zurich, IL 60047 | 9-12 | 1.7 mi |
This is a carousel with tiles that activate property listing cards. Use the previous and next buttons to navigate.
- Rental
- Active
- Updated 3 days ago
- 4Beds
- 3Total Baths
- 2,664Sq. Ft.

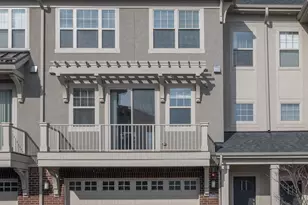
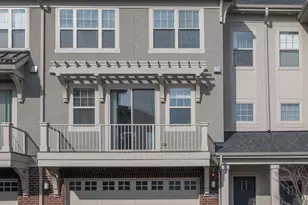
- Rental
- Active
- Updated 1 day ago
- 3Beds
- 3Total Baths
- 2,099Sq. Ft.
- Rental
- Active
- Updated 3 days ago
- 3Beds
- 3Total Baths
- 1,965Sq. Ft.

- Rental
- Active
- Updated 3 days ago
- 3Beds
- 4Total Baths
- 2,800Sq. Ft.
This is a carousel with tiles that activate property listing cards. Use the previous and next buttons to navigate.

- Condo
- Active
- Updated 2 days ago
- 1Bed
- 1Total Bath
- 800Sq. Ft.


- Duplex
- Active
- Updated 1 day ago
- 2Beds
- 2Total Baths
- 1,200Sq. Ft.
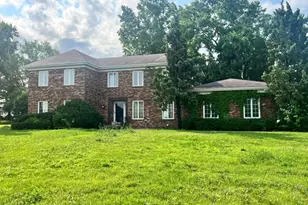
- Rental
- Active
- Updated 14 hours ago
- 5Beds
- 3Total Baths
- 3,339Sq. Ft.
This is a carousel with tiles that activate property listing cards. Use the previous and next buttons to navigate.

- Rental
- Active
- Updated 3 days ago
- 1Bed
- 1Total Bath
- 806Sq. Ft.
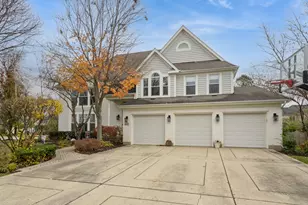
- Rental
- Active
- Updated 5 days ago
- 6Beds
- 5Total Baths
- 3,883Sq. Ft.
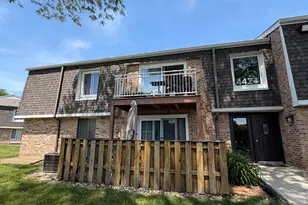
- Condo
- Active
- Updated 23 hours ago
- 2Beds
- 2Total Baths
- 900Sq. Ft.
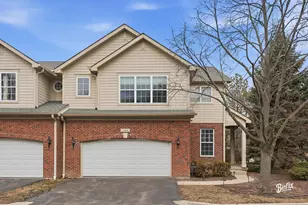
- Townhouse
- Active
- Updated 23 hours ago
- 3Beds
- 3Total Baths
- 1,790Sq. Ft.

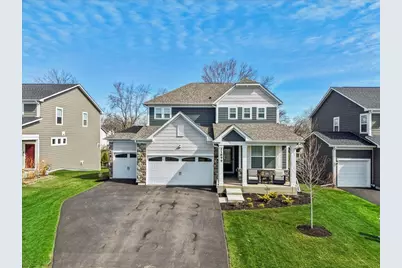
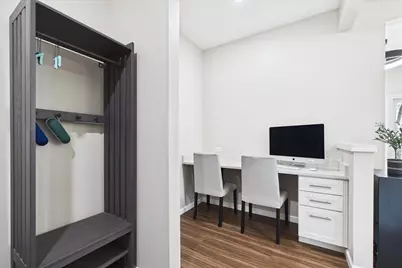
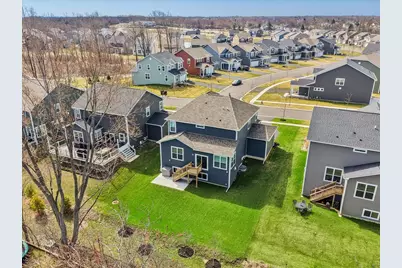
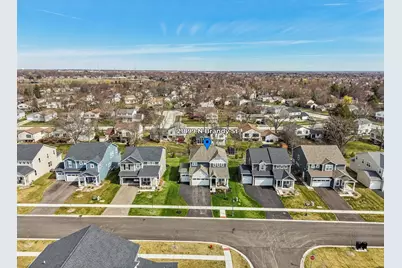
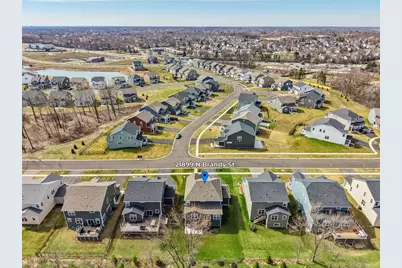
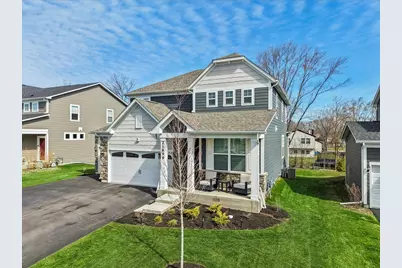
21899 N Brandy Street, Kildeer, IL 60047 (MLS# 12680816) is a Rental property with 4 bedrooms, 3 full bathrooms and 1 partial bathroom. 21899 N Brandy Street is currently listed for rent at $5,000 and was received on June 19, 2026. Want to learn more about 21899 N Brandy Street? Do you have questions about finding other real estate for sale or rent in Kildeer? You can browse all Kildeer rentals or contact a Coldwell Banker agent to request more information.