This is a carousel with tiles that activate property listing cards. Use the previous and next buttons to navigate.
1/1
$730,000
This is a carousel with tiles that activate property listing cards. Use the previous and next buttons to navigate.
1/1
Property Description
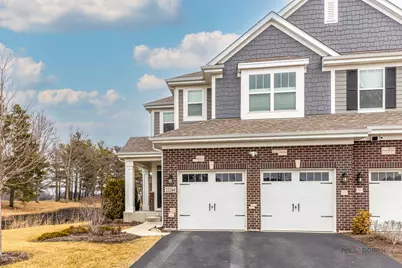
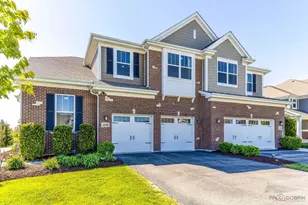
Experience refined living in this meticulously upgraded residence, showcasing exceptional designer finishes and extensive custom enhancements throughout, including Douglas Custom Power View window treatments. The home features over $100K in builder upgrades and includes a 10-year transferable structural warranty. From the moment you step inside, you are welcomed by a bright, sophisticated entry that flows seamlessly into a stunning open-concept layout designed for both elegant entertaining and everyday comfort. The living room is elevated with custom wood panel decor, adding warmth, character, and a striking architectural focal point. The chef-inspired kitchen is a true showpiece, featuring custom cabinetry, striking designer lighting, quartz countertops with a full-height quartz backsplash, built-in pot filler, expansive breakfast bar, spacious walk-in pantry, and a wine or beverage cooler. The space is beautifully appointed with Cafe appliances, including a refrigerator, 5-burner gas range, and microwave drawer oven-blending professional performance with modern elegance. Sliding doors open to a private patio overlooking quiet, serene views, creating a peaceful outdoor retreat perfect for morning coffee or evening relaxation. The main level is completed with a stylish powder room and a well-appointed mudroom for added convenience. Upstairs, the home offers 3 bedrooms. The primary suite delivers true spa-inspired luxury with a custom double vanity, elegant walk-in shower, and a generous walk-in closet. The second bedroom includes a walk-in closet, offering comfort and functionality. The third bedroom provides additional flexibility for guests, a home office, or family needs, with a conveniently located bathroom nearby. The fully finished basement expands the home's living space with a full bath featuring a walk-in shower, abundant storage, and a sophisticated built-in bar area-perfect for entertaining or unwinding in style. Positioned as a premium end unit in a private cul-de-sac, this exceptional residence offers privacy, elegance, and elevated comfort in one of Kildeer's most desirable settings. Also includes lawn sprinklers. A rare opportunity to own a beautifully appointed home where luxury and comfort meet seamlessly.
Full Property Details
Full Property Details for 23264 N Pinehurst Dr
General
- Sold For: $730,000
- HOA FEE: $408/month
- Taxes: $15,873 (2024)
- Status: Closed
- Type: Townhouse
- Source: MRED
- MLS ID: 12607696
- Added to Site: 99 day(s) ago
Interior
- Interior Features: Vaulted Ceiling(s), Dry Bar, Walk-In Closet(s), High Ceilings, Open Floorplan, Pantry, Workshop
- Appliances: Double Oven, Microwave, Dishwasher, Refrigerator, Washer, Dryer, Disposal, Stainless Steel Appliance(s), Cooktop, Range Hood
Rooms
Bathrooms
- Total Bathrooms: 4
- Full Bathrooms: 3
- Half Bathrooms: 1
- Basement Baths: Yes
Bedrooms
- Total Bedrooms: 3
Additional Information
- Equipment: Carbon Monoxide Detectors, Ceiling Fan(s), Sump Pump, Lawn Sprinkler
- Other Features: School Bus Service
Parking
- Garage: Yes
- Attached garage: Yes
- Garage Spaces: 2
- Total Spaces: 2
- Parking Features: Asphalt, Garage Door Opener, Yes, Garage Owned, Attached, Garage
Location
- Area: Hawthorn Woods / Lake Zurich / Kildeer / Long Grove
- County: Lake
- Subdivision: The Townes of Westbury
- Driving Directions: Route 83 to Route 22 (Half Day Rd) West to Pinehurst Drive North to Home.
School Information
- School District: 96
- Midd School District: 96
- Elementary School: Prairie Elementary School
- Middle School: Twin Groves Middle School
- High School: Adlai E Stevenson High School
- Private School: Adlai E Stevenson High School
Community
- Assoc. Fees Include: Insurance, Exterior Maintenance, Lawn Care, Snow Removal
- Pets Allowed: Yes
- Pet Restrictions: Cats OK, Dogs OK, / 999lbs.
- Mgmt. Company: American Property Mangement
Heating & Cooling
- Cooling Type: Central Air Conditioning
- Heating Type: Natural Gas, Forced Air
Utilities
- Water: Public
Structural Information
- Structure Type: Half Duplex, T3 Townhouse (3 or More Stories)
- Construction: Brick, Stone, Other
- Exterior Const.: Brick, Stone, Other
- Basement Desc.: Finished, Full
- Roof: Asphalt
- Common Walls: End Unit
- Windows: Screens
- Entry Floor Number: 1
- Stories/Levels: 3
- Square Feet: 3,294
- Sq. Ft. Source: Assessor
- Year Built: 2021
Unit Information
- Units in Building: 2
Lot Features
- Lot Dimensions: 7500
- Lot Features: Cul-De-Sac, Landscaped
Financial Considerations
- Association Fee: $408
- Assoc Fee Freq.: Monthly
- Parking Included: Yes
- Assessment Year: 2021
- Tax Amount: $15,873.24
- Tax Year: 2024
Disclosures and Reports
- Ownership: Fee Simple with Homeowners Association
- Property ID: 14144020190000
Listed by RE/MAX Top Performers
Sold by Keller Williams Thrive

Get Pre-Approved Today
Schools
Schools serving 23264 N Pinehurst Dr
School Districts:Kildeer Countryside Community Consolidated School District 96, Adlai E. Stevenson High School District 125
| Name | Grades | Distance |
|---|---|---|
Prairie Elementary School, Buffalo Grove, IL 1530 Brandywyn Lane, Buffalo Grove, IL 60089 | 1-5 | 3.3 mi |
Willow Grove Kindergarten Center 777 Checker Drive, Buffalo Grove, IL 60089 | PK-K | 3.6 mi |
Woodlawn Middle School 6362 Gilmer Road, Long Grove, IL 60047 | 6-8 | 1.5 mi |
Adlai E Stevenson High School 1 Stevenson Drive, Lincolnshire, IL 60069 | 9-12 | 4.3 mi |
Disclaimer:
School attendance boundaries provided by ATTOM Data Solutions and are for reference only. Contact the school directly to verify enrollment eligibility.
Price & Sales History for 23264 N Pinehurst Dr
Date
Details
Price
Change
Source
6/05/2026
Sold
$730,000
—
MLS
4/01/2026
Listed
$729,999
—
MLS
Disclaimer: Historical sales information is derived from public records provided by the county offices. Information is not guaranteed and should be independently verified.
23264 N Pinehurst Drive, Kildeer, IL 60047 (MLS# 12607696) is a Townhouse property that was sold at $730,000 on June 05, 2026. Want to learn more about 23264 N Pinehurst Drive? Do you have questions about finding other Townhouse real estate for sale in Kildeer? You can browse all Kildeer real estate or contact a Coldwell Banker agent to request more information.