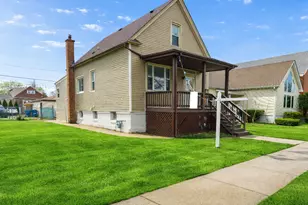
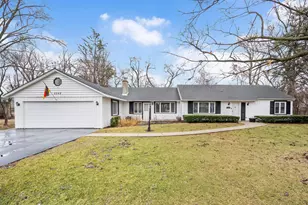
This is a carousel with tiles that activate property listing cards. Use the previous and next buttons to navigate.
1/1
$600,000
This is a carousel with tiles that activate property listing cards. Use the previous and next buttons to navigate.
1/1
Property Description
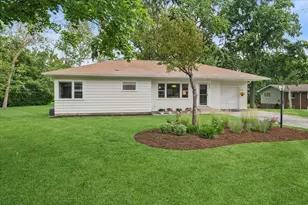
Looks can be deceiving and this one will surprise and delight you. From the curb, it appears as a small ranch. However, once in side, it is a spacious 3 bedroom, 2 bath full with a full basement walk-out! Built on a 25,007 square foot (over a half acre lot) lot in Unincorporated LaGrange Highlands, this 1957 beauty has had some wonderful updates that include (2026) the refinishing of all the hardwood floors throughout the main level, fresh paint throughout, new outlet switch covers, all new carpeting on the stairs to basement and the family room, updated lighting, refreshed composite deck (new in 2015) including freshly painted railing, which includes a safety gate. The kitchen was updated (2013) with stainless steel appliances, granite countertops, large island also with granite countertop and white cabinetry. The updated features of this home continue with new upper sliding door (2017), downspout drain (2020) and new lower level full bath and laundry (2020). In addition to the deck, this home has a large concrete patio off of the walkout basement sliders. The swing set and large storage shed complete the expansive back yard all this in a perfect serene retreat only minutes from Western Springs and LaGrange Metra Stations. Area Amenities include: University of Chicago AventHealth LaGrange Hospital, La Grange Country Club, Highly Rated District 106 Highlands Elementary and Middle School and District 102 Lyons High School, La Grange Field Club, Springdale Park, and the 55th Street corridor of restaurants and shops.
Full Property Details
Full Property Details for 1308 W 53rd Pl
General
- Sold For: $600,000
- Taxes: $7,988 (2024)
- Status: Closed
- Type: Single Family
- Source: MRED
- MLS ID: 12671262
- Added to Site: 63 day(s) ago
Interior
- Interior Features: 1st-Floor Bedroom, 1st-Floor Bath, Open Floorplan, Granite Counters
- Fireplace: Yes
- Fireplace(s): Family Room, Basement, Wood-Burning
- Appliances: Range, Microwave, Dishwasher, Refrigerator, Washer, Dryer, Disposal, Stainless Steel Appliance(s), Range Hood
- Flooring: Hardwood
Rooms
Bathrooms
- Total Bathrooms: 2
- Full Bathrooms: 2
- Basement Baths: Yes
- Bathroom Features: Separate Shower, Soaking Tub
Bedrooms
- Total Bedrooms: 3
Additional Information
- Other Features: School Bus Service, Commuter Bus, Commuter Train, Interstate Access
Parking
- Garage: Yes
- Attached garage: Yes
- Garage Spaces: 1
- Total Spaces: 1
- Parking Features: Asphalt, Yes, Garage Owned, Attached, Garage
Location
- Area: La Grange Highlands
- County: Cook
- Driving Directions: Willow Springs Road south of Avent La Grange Hospital to 53rd Place east to 1308 on north side
School Information
- School District: 106
- Midd School District: 106
- Elementary School: Highlands Elementary School
- Middle School: Highlands Middle School
- High School: Lyons Twp High School
- Private School: Lyons Twp High School
Community
- Assoc. Fees Include: None
Heating & Cooling
- Cooling Type: Central Air Conditioning
- Heating Type: Natural Gas
Utilities
- Water: Lake Michigan
Structural Information
- Architectural Style: Ranch
- Construction: Other
- Exterior Const.: Other
- Basement Desc.: Finished, Full, Walk-Out Access
- Foundation: Concrete Perimeter
- Roof: Asphalt
- Windows: Screens
- Sub-Flooring: Hardwood
- Square Feet: 2,958
- Sq. Ft. Source: Estimated
- Year Built: 1957
- Built Before 1978: Yes
- Remodeled/Updated: 2026
Manufactured Home
- Model: Ranch with Full Walk Out Basement
Additional Structures
- Other Structures: Shed(s)
Lot Features
- Lot Size (Acres): 0.57
- Lot Size Range: .50 to .99 Acre
- Lot Dimensions: 103.82 x 156 x 125 x 69 x 175.40
- Lot Features: Irregular Lot
Financial Considerations
- Parking Included: Yes
- Assessment Year: 1957
- Tax Amount: $7,988.33
- Tax Year: 2024
Disclosures and Reports
- Ownership: Fee Simple
- Property ID: 18084030070000
Listed by Baird & Warner
Sold by Coldwell Banker Real Estate Group

Get Pre-Approved Today
Schools
Schools serving 1308 W 53rd Pl
| Name | Grades | Distance |
|---|---|---|
Highlands Elementary School, La Grange Highlands, IL 5850 Laurel Ave, La Grange Highlands, IL 60525 | PK-4 | 0.8 mi |
Highlands Middle School 1850 West Plainfield Road, La Grange Highlands, IL 60525 | 5-8 | 0.8 mi |
Lyons Twp High School 100 South Brainard Avenue, La Grange, IL 60525 | 9-12 | 1.3 mi |
Disclaimer:
School attendance boundaries provided by ATTOM Data Solutions and are for reference only. Contact the school directly to verify enrollment eligibility.
Price & Sales History for 1308 W 53rd Pl
Date
Details
Price
Change
Source
7/17/2026
Sold
$600,000
0.17%
MLS
6/10/2026
Listed
$599,000
—
MLS
Disclaimer: Historical sales information is derived from public records provided by the county offices. Information is not guaranteed and should be independently verified.
1308 W 53rd Place, La Grange Highlands, IL 60525 (MLS# 12671262) is a Single Family property that was sold at $600,000 on July 17, 2026. Want to learn more about 1308 W 53rd Place? Do you have questions about finding other Single Family real estate for sale in La Grange Highlands? You can browse all La Grange Highlands real estate or contact a Coldwell Banker agent to request more information.