This is a carousel with tiles that activate property listing cards. Use the previous and next buttons to navigate.
1/1
$690,000
This is a carousel with tiles that activate property listing cards. Use the previous and next buttons to navigate.
1/1
Property Description
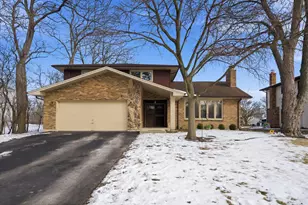
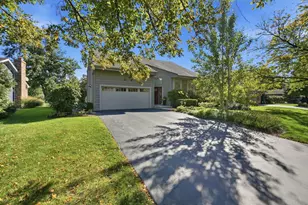
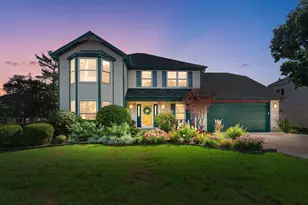
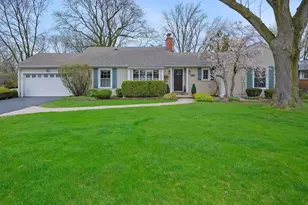
Cozy Home Featuring Soaring Ceilings And An Abundance Of Natural Light Throughout. Beautifully Updated In 2026 And Nestled On A Quiet Cul-De-Sac For Ultimate Convenience And Privacy.Step Inside To A Bright Main Level With Hardwood Floors, Vaulted Ceilings, And A Seamless Flow Between The Living Room, Dining Room, And Kitchen. The Combined Living And Dining Area Is Anchored By A Dramatic Floor-To-Ceiling Brick Masonry Fireplace The Eat-In Kitchen Is Beautifully Appointed With Custom White Cabinetry, Stone Countertops, A Large Center Island, And Sliding Doors That Open To A Raised Deck, Perfect For Indoor-Outdoor Living. The Expansive Family Room Offers The Perfect Space For Relaxing Or Entertaining, Featuring Custom Built-Ins, A Second Fireplace, A Dry Bar/Coffee Station, And Additional Sliding Doors Leading To The Private Deck And Backyard Oasis. This Home Has Been Thoughtfully Updated In 2026 With New Flooring Throughout The Entire Second Floor And Family Room, Fresh Paint Throughout, New Light Fixtures, Updated Trim, Doors, And Extensive Plumbing Improvements Including A Brand-New Tankless Water Heater. The Bathrooms Have Been Completely Gutted And Remodeled With High-End Finishes, Including Stunning Marble Showers. All Bedrooms Are Spacious With Ample Closet Space, And The Primary Suite Offers A Relaxing Retreat With A Soaking Tub And Separate Shower. A Convenient Laundry Room And Powder Room Complete The Main Living Level. A Versatile finished Sub-Basement Provides Additional Space Ideal For A Home Office, Workout Room, Recreation Area, Or Fourth Bedroom. Step Outside To Enjoy A Large, Private Yard. Perfect For Summer Relaxation And Entertaining. With Top Rated Elementary And Middle Schools Just Minutes Away, This Home Seamlessly Blends Comfort, Style, Modern Updates, And An Exceptional Location.
Full Property Details
Full Property Details for 5721 Vial Pkwy
General
- Sold For: $690,000
- Taxes: $10,151 (2025)
- Status: Closed
- Type: Single Family
- Source: MRED
- MLS ID: 12614499
- Added to Site: 49 day(s) ago
Interior
- Interior Features: Cathedral Ceiling(s), Dry Bar, Built-in Features, Open Floorplan, Granite Counters
- Fireplace: Yes
- Fireplace(s): Family Room, Living Room
- Appliances: Dishwasher, Refrigerator, Cooktop, Oven
- Flooring: Hardwood, Laminate
Rooms
Bathrooms
- Total Bathrooms: 3
- Full Bathrooms: 2
- Half Bathrooms: 1
Bedrooms
- Total Bedrooms: 4
Parking
- Garage: Yes
- Attached garage: Yes
- Garage Spaces: 2
- Total Spaces: 2
- Parking Features: Asphalt, Garage Door Opener, Yes, Garage Owned, Attached, Garage
Location
- Area: La Grange Highlands
- County: Cook
- Driving Directions: From Wolf Road heading South, make a left on W 55th Place and head East, turn right and head South on Linden Ave, Take Linden Ave to Vial Parkway and head South to property
School Information
- School District: 106
- Midd School District: 106
- Elementary School: Highlands Elementary School
- Middle School: Highlands Middle School
- High School: Lyons Twp High School
- Private School: Lyons Twp High School
Community
- Assoc. Fees Include: None
Heating & Cooling
- Cooling Type: Central Air Conditioning
- Heating Type: Natural Gas, Forced Air
Utilities
- Water: Lake Michigan
Structural Information
- Construction: Vinyl Siding, Brick
- Exterior Const.: Vinyl Siding, Brick
- Basement Desc.: Finished, Partially Finished, Sub-Basement, Rec/Family Area, Storage Space, Partial
- Roof: Asphalt
- Sub-Flooring: Hardwood, Laminate
- Square Feet: 2,648
- Sq. Ft. Source: Estimated
- Year Built: 1985
Lot Features
- Lot Size Range: .25 to .49 Acre
- Lot Dimensions: 71 x 267
- Lot Features: Cul-De-Sac
Financial Considerations
- Parking Included: Yes
- Assessment Year: 1985
- Tax Amount: $10,151
- Tax Year: 2025
Disclosures and Reports
- Ownership: Fee Simple
- Property ID: 18171090150000
Listed by Re/Max Loyalty
Sold by Compass

Get Pre-Approved Today
Schools
Schools serving 5721 Vial Pkwy
| Name | Grades | Distance |
|---|---|---|
Highlands Elementary School, La Grange Highlands, IL 5850 Laurel Ave, La Grange Highlands, IL 60525 | PK-4 | 0.2 mi |
Highlands Middle School 1850 West Plainfield Road, La Grange Highlands, IL 60525 | 5-8 | 0.2 mi |
Lyons Twp High School 100 South Brainard Avenue, La Grange, IL 60525 | 9-12 | 1.9 mi |
Disclaimer:
School attendance boundaries provided by ATTOM Data Solutions and are for reference only. Contact the school directly to verify enrollment eligibility.
Price & Sales History for 5721 Vial Pkwy
Date
Details
Price
Change
Source
5/27/2026
Sold
$690,000
-3.5%
MLS
4/09/2026
Listed
$715,000
—
MLS
Disclaimer: Historical sales information is derived from public records provided by the county offices. Information is not guaranteed and should be independently verified.
5721 Vial Parkway, La Grange Highlands, IL 60525 (MLS# 12614499) is a Single Family property that was sold at $690,000 on May 27, 2026. Want to learn more about 5721 Vial Parkway? Do you have questions about finding other Single Family real estate for sale in La Grange Highlands? You can browse all La Grange Highlands real estate or contact a Coldwell Banker agent to request more information.