

This is a carousel with tiles that activate property listing cards. Use the previous and next buttons to navigate.
1/1
$647,000
This is a carousel with tiles that activate property listing cards. Use the previous and next buttons to navigate.
1/1
Property Description
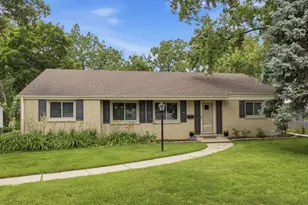
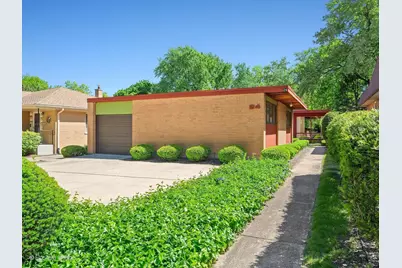
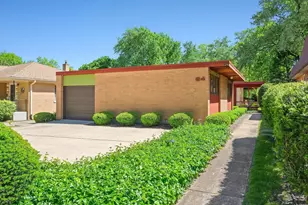
This architect-owned mid-century modern ranch is a beautifully preserved example of the era, thoughtfully curated to celebrate the clean lines, warm materials, and seamless indoor-outdoor living that define mid-century design. Nestled on a deep, private lot, the fully fenced backyard feels like a secluded retreat, featuring an expansive deck with multiple lounge areas, an in-ground pool, and mature privacy hedges that create a true resort-like setting. Inside, authentic mid-century modern character shines throughout with original knotty pine ceilings, rich wood paneling, textured wall coverings, expansive picture windows and iconic period light fixtures. Every update has been carefully chosen to complement the home's architectural integrity while enhancing everyday comfort. The welcoming foyer opens to a bright, open-concept living and dining space filled with natural light and sweeping views of the backyard oasis. The classic eat-in kitchen stays true to its roots with maple cabinetry and copper hardware, beautifully paired with updated stone countertops, mosaic tile backsplash and generous dining space. The main level offers three spacious bedrooms, two full bathrooms and convenient first-floor laundry. Downstairs, the finished lower level expands the living space with a built-in office featuring a two-person desk, a storage/utility room, a large family room with wet bar/kitchenette, and a versatile bonus room perfect for a creative studio, private office or flex space. An attached one-car garage includes a built-in workbench, while an oversized concrete parking pad provides space for two additional vehicles. Located within highly regarded school districts including Forest Road Elementary, Park Junior High and Lyons Township High School. Just steps away you'll find the library and Memorial Park offering a playground, splash pad, sports courts and an amphitheater. Easy access to the scenic Salt Creek bike and walking path, downtown La Grange, shopping, parks, the commuter train to the city and both airports.
Full Property Details
Full Property Details for 24 E Harding Ave
General
- Sold For: $647,000
- Taxes: $9,755 (2024)
- Status: Closed
- Type: Single Family
- Source: MRED
- MLS ID: 12639372
- Added to Site: 99 day(s) ago
Interior
- Interior Features: Wet Bar, 1st-Floor Bedroom, 1st-Floor Bath, Open Floorplan, Granite Counters, Paneling
- Appliances: Double Oven, Microwave, Dishwasher, Refrigerator, Bar Fridge, Washer, Dryer, Disposal, Range Hood, Electric Cooktop
Rooms
Bathrooms
- Total Bathrooms: 2
- Full Bathrooms: 2
Bedrooms
- Total Bedrooms: 3
Additional Information
- Equipment: Sump Pump
- Other Features: Commuter Bus, Commuter Train, Interstate Access
Parking
- Garage: Yes
- Attached garage: Yes
- Garage Spaces: 1
- Total Spaces: 3
- Parking Features: Concrete, Garage Door Opener, Yes, Garage Owned, Attached, Side Apron, Owned, Garage
Location
- Area: La Grange Park
- County: Cook
- Driving Directions: La Grange Rd. (north of Ogden), to Harding (light), east to home
School Information
- School District: 102
- Midd School District: 102
- Elementary School: Forest Road Elementary School
- Middle School: Park Junior High School
- High School: Lyons Twp High School
- Private School: Lyons Twp High School
Community
- Assoc. Fees Include: None
Heating & Cooling
- Cooling Type: Central Air Conditioning
- Heating Type: Steam, Baseboard
Utilities
- Water: Lake Michigan, Public
Structural Information
- Architectural Style: Ranch
- Construction: Brick, Cedar
- Exterior Const.: Brick, Cedar
- Basement Desc.: Finished, Crawl Space, Rec/Family Area, Partial
- Roof: Rubber
- Windows: Screens, Skylight(s)
- Doors: Sliding Glass Door(s)
- Square Feet: 1,816
- Sq. Ft. Source: Assessor
- Year Built: 1956
- Built Before 1978: Yes
Manufactured Home
- Model: MID CENTURY RANCH
Additional Structures
- Other Structures: Shed(s)
Lot Features
- Lot Size Range: Less than .25 Acre
- Lot Dimensions: 50 x 150
- Fence: Yes
- Lot Features: Landscaped, Mature Trees
- Fencing (Description): Fenced
Financial Considerations
- Parking Included: Yes
- Assessment Year: 1956
- Tax Amount: $9,755.98
- Tax Year: 2024
Disclosures and Reports
- Ownership: Fee Simple
- Property ID: 15333070310000
Get Pre-Approved Today
Schools
Schools serving 24 E Harding Ave
School Districts:Lagrange School District 102, Lyons Township High School District 204
| Name | Grades | Distance |
|---|---|---|
Forest Road Elementary School 901 Forest Road, La Grange Park, IL 60526 | PK-6 | 0.4 mi |
Barnsdale Road School 920 Barnsdale Road, La Grange Park, IL 60526 | PK-K | 0.4 mi |
Park Junior High School 325 North Park Road, La Grange Park, IL 60526 | 7-8 | 0.7 mi |
Lyons Twp High School 100 South Brainard Avenue, La Grange, IL 60525 | 9-12 | 1.2 mi |
Disclaimer:
School attendance boundaries provided by ATTOM Data Solutions and are for reference only. Contact the school directly to verify enrollment eligibility.
Price & Sales History for 24 E Harding Ave
Date
Details
Price
Change
Source
7/10/2026
Sold
$647,000
23.24%
MLS
5/07/2026
Listed
$525,000
—
MLS
Disclaimer: Historical sales information is derived from public records provided by the county offices. Information is not guaranteed and should be independently verified.
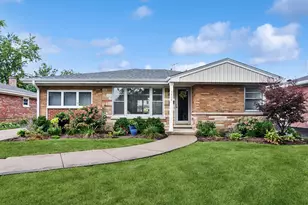
24 E Harding Avenue, La Grange Park, IL 60526 (MLS# 12639372) is a Single Family property that was sold at $647,000 on July 10, 2026. This property was listed by Cathy Bier from our La Grange Office.Want to learn more about 24 E Harding Avenue? Do you have questions about finding other Single Family real estate for sale in La Grange Park? You can browse all La Grange Park real estate or contact a Coldwell Banker agent to request more information.