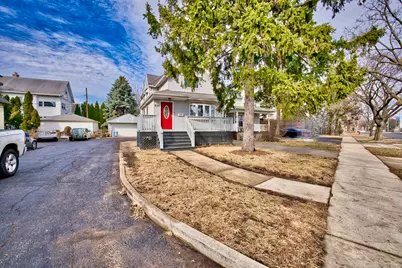
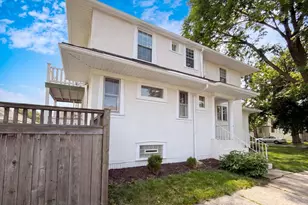
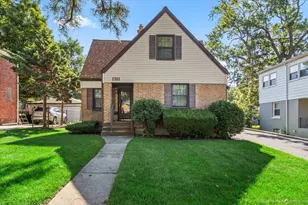
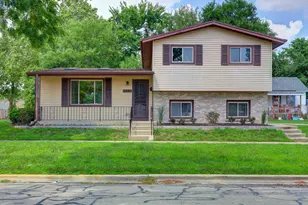
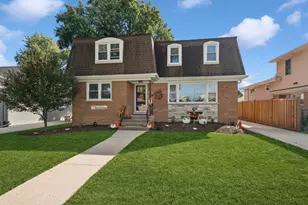
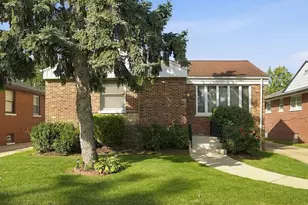
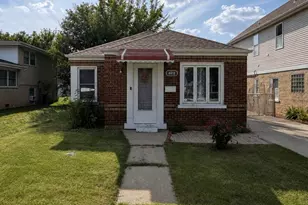
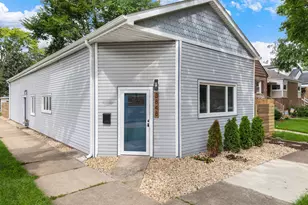
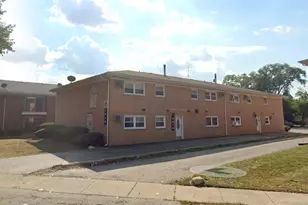
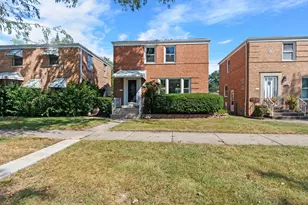
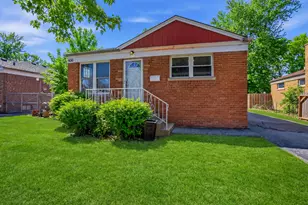
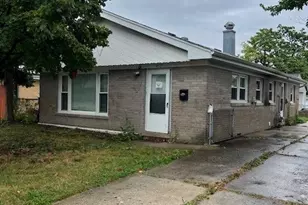
This is a carousel with tiles that activate property listing cards. Use the previous and next buttons to navigate.
1/1
$355,000
This is a carousel with tiles that activate property listing cards. Use the previous and next buttons to navigate.
1/1
Property Description
Location, Location, Location.!!! The Owner Is Relocating Out Of Town and Wants It Sold.! That's Why They Are Lowering The Price.!!! They Want It Sold.!!! Bring Those Buyers Out They Will Not Be Dissapointed With This Beautiful Property. The 1St Floor Has An Open Floor Plan With A Very Good Size Living Room, Dining Room and Huge Kitchen With A Full Bath. There Is Hardwood Floors Through Out The Entire House.!! The Sellers Had Vinyl Floor On The 1St Floor. The Second Floor Has 3 Nice Size Bedrooms With Cathedral Ceilings and Full Bath and It Also Has Hardwood Floors Through Out As Well.!! The Master Bedroom Has Its Own Full Bath.!!! The Basement Is Partially Finished and Waiting On Your Ideas To Be Finished.!!!! The Owners Had A Nice Paved Patio and Pergola Put in The Backyard Along With Turf Grass!!
Full Property Details
Full Property Details for 434 N Lagrange Rd
General
- Sold For: $355,000
- Taxes: $9,657 (2024)
- Status: Closed
- Type: Single Family
- Source: MRED
- MLS ID: 12563839
- Added to Site: 147 day(s) ago
Rooms
Bathrooms
- Total Bathrooms: 3
- Full Bathrooms: 3
- Bathroom Features: Whirlpool
Bedrooms
- Total Bedrooms: 3
Additional Information
- Other Features: School Bus Service
Parking
- Garage: Yes
- Garage Spaces: 2
- Total Spaces: 2
- Parking Features: Other, Yes, Garage Owned, Detached, Garage
Location
- Area: La Grange Park
- County: Cook
- Driving Directions: LAGRANGE ROAD 3 BLOCKS NORTH OF OGDEN
School Information
- School District: 102
- Midd School District: 102
- Elementary School: Ogden Ave Elementary School
- Middle School: Park Junior High School
- High School: Lyons Twp High School
- Private School: Lyons Twp High School
Community
- Assoc. Fees Include: None
Heating & Cooling
- Cooling Type: Central Air Conditioning
- Heating Type: Natural Gas, Forced Air
Utilities
- Water: Lake Michigan
Structural Information
- Construction: Frame
- Exterior Const.: Frame
- Basement Desc.: Unfinished, Full
- Roof: Asphalt
- Square Feet: 1,456
- Sq. Ft. Source: Estimated
- Year Built: 1929
- Built Before 1978: Yes
Lot Features
- Lot Size (Acres): 0.14
- Lot Size Range: Less than .25 Acre
- Lot Dimensions: 38.5 x 132
Financial Considerations
- Assessment Year: 1929
- Tax Amount: $9,657.41
- Tax Year: 2024
Disclosures and Reports
- Ownership: Fee Simple
- Special Conditions: Home Warranty
- Property ID: 15333220200000
Listed by Re/Max 10
Sold by Premier Agent Network Illinois, LLC

Get Pre-Approved Today
Schools
Schools serving 434 N Lagrange Rd
School Districts:Lagrange School District 102, Lyons Township High School District 204
| Name | Grades | Distance |
|---|---|---|
Cossitt Ave Elementary School 115 West Cossitt Avenue, La Grange, IL 60525 | PK-6 | 0.5 mi |
Barnsdale Road School 920 Barnsdale Road, La Grange Park, IL 60526 | PK-K | 1.8 mi |
Park Junior High School 325 North Park Road, La Grange Park, IL 60526 | 7-8 | 1.1 mi |
Lyons Twp High School 100 South Brainard Avenue, La Grange, IL 60525 | 9-12 | 0.7 mi |
Disclaimer:
School attendance boundaries provided by ATTOM Data Solutions and are for reference only. Contact the school directly to verify enrollment eligibility.
Price & Sales History for 434 N Lagrange Rd
Date
Details
Price
Change
Source
5/01/2026
Sold
$355,000
-1.36%
MLS
3/01/2026
Price Reduced
$359,901
-7.69%
MLS
2/08/2026
Listed
$389,901
—
MLS
Disclaimer: Historical sales information is derived from public records provided by the county offices. Information is not guaranteed and should be independently verified.
434 N Lagrange Road, La Grange Park, IL 60526 (MLS# 12563839) is a Single Family property that was sold at $355,000 on May 01, 2026. Want to learn more about 434 N Lagrange Road? Do you have questions about finding other Single Family real estate for sale in La Grange Park? You can browse all La Grange Park real estate or contact a Coldwell Banker agent to request more information.