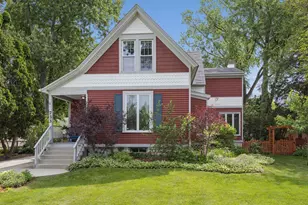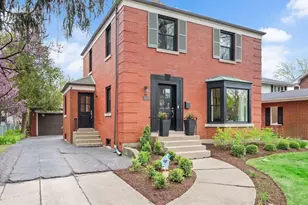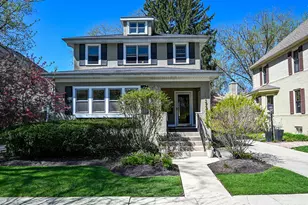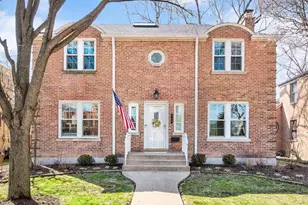


This is a carousel with tiles that activate property listing cards. Use the previous and next buttons to navigate.
1/1
$800,000
This is a carousel with tiles that activate property listing cards. Use the previous and next buttons to navigate.
1/1
Property Description
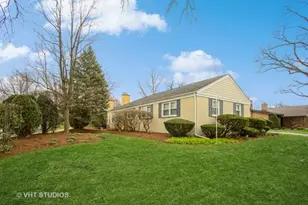
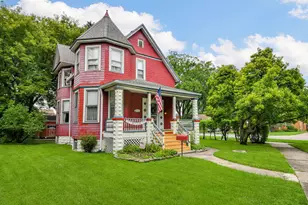
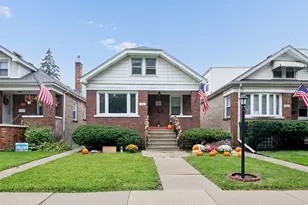
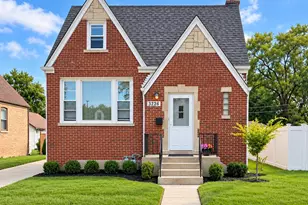
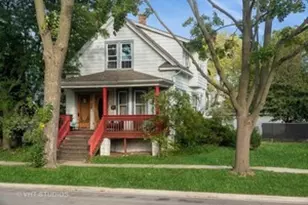
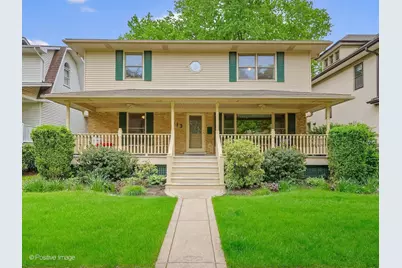
This beautifully maintained home in the sought-after Harding Woods neighborhood of La Grange Park combines outstanding curb appeal, a thoughtfully designed floor plan, hardwood floors, custom built-ins, sun-filled living spaces and a prime location. A charming covered front porch welcomes you into the formal living room, highlighted by an open staircase to the second floor and seamless flow into the formal dining room, complete with a built-in china cabinet and French door leading to the backyard deck. The eat-in kitchen features classic oak cabinetry, Corian countertops, display cabinets and a built-in breakfast bar. Two main-level bedrooms and a full bathroom complete the first floor. Upstairs, you'll find three additional bedrooms - all featuring great closet space with built-in organizers, and two full bathrooms including an expansive primary suite with a wonderful private bath and two walk-in closets. Three skylights on the second floor fill the space with abundant natural light. The finished basement provides additional living space with a cozy family room, full bathroom, laundry area with laundry chute, workshop and ample storage. Outside, enjoy a private backyard retreat featuring a 29x12 entertainment-sized deck with two seating areas, a storage box and beautifully landscaped perennial gardens. A 2.5-car detached garage with alley access offers added convenience. Perfectly situated near highly rated schools - Ogden Avenue Elementary, Park Junior High, and Lyons Township High School - as well as parks, bike and walking trails, shopping, dining, the library and Metra access in downtown La Grange. Convenient access to major expressways and both airports further enhances this home's exceptional appeal.
Full Property Details
Full Property Details for 613 N Spring Ave
General
- Sold For: $800,000
- Taxes: $13,630 (2024)
- Status: Closed
- Type: Single Family
- Source: MRED
- MLS ID: 12626026
- Added to Site: 118 day(s) ago
Interior
- Interior Features: 1st-Floor Bedroom, 1st-Floor Bath, Built-in Features, Walk-In Closet(s)
- Appliances: Range, Microwave, Dishwasher, Refrigerator, Washer, Dryer, Disposal, Humidifier
- Flooring: Hardwood
Rooms
Bathrooms
- Total Bathrooms: 4
- Full Bathrooms: 4
- Basement Baths: Yes
- Bathroom Features: Whirlpool, Separate Shower, Double Sink, Soaking Tub
Bedrooms
- Total Bedrooms: 5
Additional Information
- Equipment: Carbon Monoxide Detectors, Ceiling Fan(s), Sump Pump
- Other Features: Commuter Bus, Commuter Train, Interstate Access
Parking
- Garage: Yes
- Garage Spaces: 2.5
- Total Spaces: 3
- Parking Features: Concrete, Off-Alley, Garage Door Opener, Yes, Garage Owned, Detached, Side Apron, Owned, Garage
Location
- Area: La Grange Park
- County: Cook
- Subdivision: Harding Woods
- Driving Directions: Ogden Ave. (West of La Grange Rd.) to Spring, North to home
School Information
- School District: 102
- Midd School District: 102
- Elementary School: Ogden Ave Elementary School
- Middle School: Park Junior High School
- High School: Lyons Twp High School
- Private School: Lyons Twp High School
Community
- Assoc. Fees Include: None
Heating & Cooling
- Cooling Type: Central Air Conditioning, Zoned
- Heating Type: Natural Gas, Forced Air, Sep Heating Systems - 2+, Zoned
Utilities
- Water: Lake Michigan, Public
Structural Information
- Architectural Style: Colonial
- Construction: Vinyl Siding, Brick
- Exterior Const.: Vinyl Siding, Brick
- Basement Desc.: Partially Finished, Full
- Roof: Asphalt
- Windows: Screens, Skylight(s), Wood Frames
- Doors: French Doors, Storm Door(s)
- Sub-Flooring: Hardwood
- Square Feet: 2,124
- Sq. Ft. Source: Assessor
- Year Built: 1949
- Built Before 1978: Yes
Manufactured Home
- Model: Colonial
Lot Features
- Lot Size Range: Less than .25 Acre
- Lot Dimensions: 50 x 133
- Fence: Yes
- Lot Features: Mature Trees
- Fencing (Description): Fenced
Green Features
- Energy Efficient: Water Heater
Financial Considerations
- Parking Included: Yes
- Assessment Year: 1949
- Tax Amount: $13,630.85
- Tax Year: 2024
Disclosures and Reports
- Ownership: Fee Simple
- Property ID: 15333030090000
Get Pre-Approved Today
Schools
Schools serving 613 N Spring Ave
School Districts:Lagrange School District 102, Lyons Township High School District 204
| Name | Grades | Distance |
|---|---|---|
Ogden Ave Elementary School 501 W Ogden Ave, La Grange, IL 60525 | PK-6 | 0.4 mi |
Barnsdale Road School 920 Barnsdale Road, La Grange Park, IL 60526 | PK-K | 0.7 mi |
Park Junior High School 325 North Park Road, La Grange Park, IL 60526 | 7-8 | 0.4 mi |
Lyons Twp High School 100 South Brainard Avenue, La Grange, IL 60525 | 9-12 | 1 mi |
Disclaimer:
School attendance boundaries provided by ATTOM Data Solutions and are for reference only. Contact the school directly to verify enrollment eligibility.
Price & Sales History for 613 N Spring Ave
Date
Details
Price
Change
Source
7/30/2026
Sold
$800,000
0.05%
MLS
5/06/2026
Listed
$799,600
—
MLS
Disclaimer: Historical sales information is derived from public records provided by the county offices. Information is not guaranteed and should be independently verified.
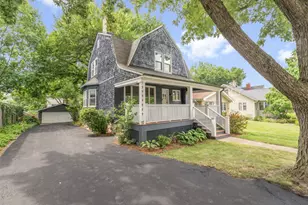
613 N Spring Avenue, La Grange Park, IL 60526 (MLS# 12626026) is a Single Family property that was sold at $800,000 on July 30, 2026. This property was listed by Cathy Bier from our La Grange Office.Want to learn more about 613 N Spring Avenue? Do you have questions about finding other Single Family real estate for sale in La Grange Park? You can browse all La Grange Park real estate or contact a Coldwell Banker agent to request more information.