This is a carousel with tiles that activate property listing cards. Use the previous and next buttons to navigate.
1/1
$776,500
This is a carousel with tiles that activate property listing cards. Use the previous and next buttons to navigate.
1/1
Property Description
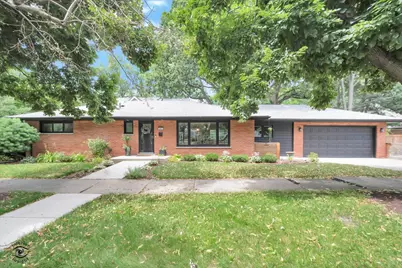
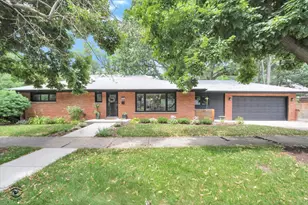
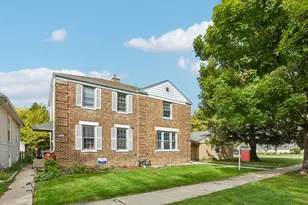
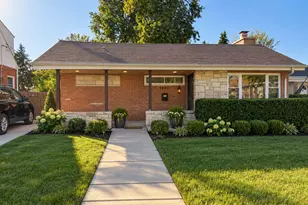
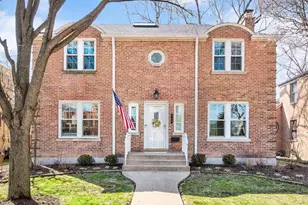
Pristine red brick ranch positioned on a prime corner lot in the highly coveted Harding Woods neighborhood. Phenomenal location directly across from Stone Monroe Park, tennis courts, a playground, baseball fields, and just two blocks from the Salt Creek forest preserve bike trail. This turnkey home is truly move-in ready. The primary suite features a modern full bathroom with a walk-in shower and a large walk-in closet. The open floor plan features an expansive quartz island, white shaker kitchen cabinets, stainless steel appliances, a wood-burning fireplace, and recessed lighting with hardwood floors throughout the main floor. The rare main floor laundry room eliminates the need for basement stairs, offering ultimate modern convenience and efficient daily living. Downstairs, the extra-spacious fully finished basement features luxury vinyl plank flooring, plenty of storage, an expansive rec room, a new remote controlled red brick gas fireplace, and a large office currently set up as a fourth sleeping room, creating a very comfortable lower level living space. Outside, you will find a large concrete patio reminiscent of a sleek bistro garden. This property underwent a full gut rehab in 2020, roof replacement in 2014, furnace in 2015, new AC and 200-amp electrical service in 2021, and a rebuilt chimney with liner in 2023. Taxes do not reflect possible Homeowner Exemption. Homes like this are rarely available in La Grange Park. Check out the 3D Tour!
Full Property Details
Full Property Details for 801 N Stone Ave
General
- Sold For: $776,500
- Taxes: $11,359 (2024)
- Status: Closed
- Type: Single Family
- Source: MRED
- MLS ID: 12698475
- Added to Site: 48 day(s) ago
Interior
- Interior Features: 1st-Floor Bedroom, 1st-Floor Bath, Walk-In Closet(s), Open Floorplan, Replacement Windows, Quartz Counters
- Fireplace: Yes
- Fireplace(s): Other, Wood-Burning, Attached Fireplace Doors/Screen, Gas Log
- Appliances: Range, Microwave, Dishwasher, Refrigerator, Disposal, Stainless Steel Appliance(s), Range Hood, Gas Cooktop, Gas Oven, Humidifier
- Flooring: Hardwood
Rooms
Bathrooms
- Total Bathrooms: 3
- Full Bathrooms: 2
- Half Bathrooms: 1
- Bathroom Features: Separate Shower, Double Sink
Bedrooms
- Total Bedrooms: 3
Additional Information
- Equipment: Carbon Monoxide Detectors, Ceiling Fan(s), Sump Pump, Water Heater-Gas
- Other Features: Commuter Bus, Commuter Train, Interstate Access
Parking
- Garage: Yes
- Attached garage: Yes
- Garage Spaces: 2
- Total Spaces: 4
- Parking Features: Concrete, Garage Door Opener, Yes, Garage Owned, Attached, Driveway, Owned, Garage
Location
- Area: La Grange Park
- County: Cook
- Subdivision: Harding Woods
- Driving Directions: 31st Street to Brainard Ave. South on Brainard to W Monroe Ave. East to Monroe and Stone Ave.
School Information
- School District: 102
- Midd School District: 102
- Elementary School: Ogden Ave Elementary School
- Middle School: Park Junior High School
- High School: Lyons Twp High School
- Private School: Lyons Twp High School
Community
- Assoc. Fees Include: None
Heating & Cooling
- Cooling Type: Central Air Conditioning, Gas
- Heating Type: Natural Gas
Utilities
- Water: Lake Michigan
Structural Information
- Architectural Style: Ranch
- Construction: Brick, Clad Trim, Fiber Cement
- Exterior Const.: Brick, Clad Trim, Fiber Cement
- Basement Desc.: Finished, Rec/Family Area, Full
- Foundation: Concrete Perimeter
- Roof: Asphalt
- Windows: Skylight(s), Drapes, Double Pane Windows, Screens
- Sub-Flooring: Hardwood
- Square Feet: 1,420
- Sq. Ft. Source: Estimated
- Year Built: 1956
- Built Before 1978: Yes
- Remodeled/Updated: 2020
Lot Features
- Lot Size (Acres): 0.152
- Lot Size Range: Less than .25 Acre
- Lot Dimensions: 6623
- Lot Features: Corner Lot
Financial Considerations
- Assessment Year: 1956
- Tax Amount: $11,359.83
- Tax Year: 2024
Disclosures and Reports
- Ownership: Fee Simple
- Special Conditions: Standard
- Property ID: 15331150120000
Listed by Andersen Realty Group
Sold by Compass

Get Pre-Approved Today
Schools
Schools serving 801 N Stone Ave
School Districts:Lagrange School District 102, Lyons Township High School District 204
| Name | Grades | Distance |
|---|---|---|
Ogden Ave Elementary School 501 W Ogden Ave, La Grange, IL 60525 | PK-6 | 0.7 mi |
Barnsdale Road School 920 Barnsdale Road, La Grange Park, IL 60526 | PK-K | 0.7 mi |
Park Junior High School 325 North Park Road, La Grange Park, IL 60526 | 7-8 | 0.6 mi |
Lyons Twp High School 100 South Brainard Avenue, La Grange, IL 60525 | 9-12 | 1.2 mi |
Disclaimer:
School attendance boundaries provided by ATTOM Data Solutions and are for reference only. Contact the school directly to verify enrollment eligibility.
Price & Sales History for 801 N Stone Ave
Date
Details
Price
Change
Source
8/14/2026
Sold
$776,500
3.53%
MLS
7/08/2026
Listed
$750,000
—
MLS
Disclaimer: Historical sales information is derived from public records provided by the county offices. Information is not guaranteed and should be independently verified.
801 N Stone Avenue, La Grange Park, IL 60526 (MLS# 12698475) is a Single Family property that was sold at $776,500 on August 14, 2026. Want to learn more about 801 N Stone Avenue? Do you have questions about finding other Single Family real estate for sale in La Grange Park? You can browse all La Grange Park real estate or contact a Coldwell Banker agent to request more information.