This is a carousel with tiles that activate property listing cards. Use the previous and next buttons to navigate.
1/1
$486,000
This is a carousel with tiles that activate property listing cards. Use the previous and next buttons to navigate.
1/1
Property Description
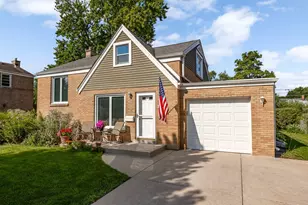
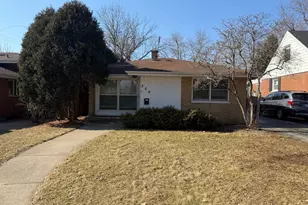
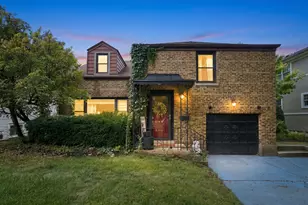
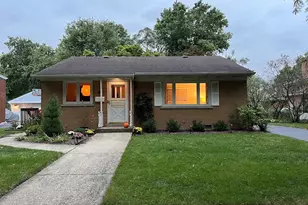
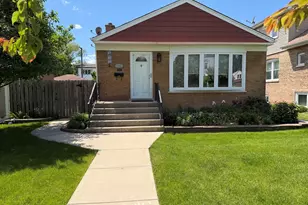
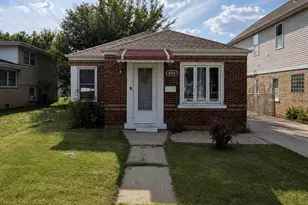
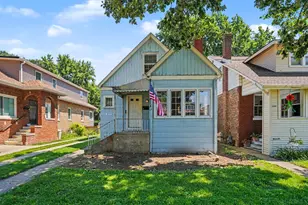
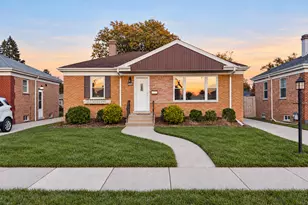
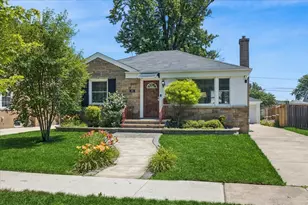
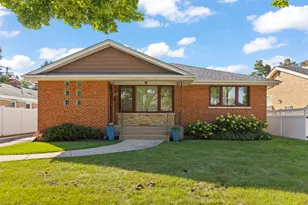
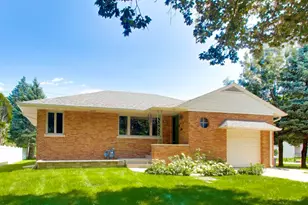
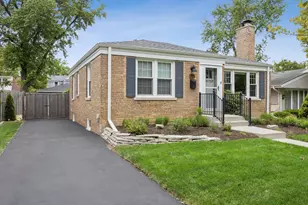
Welcome to this lovingly maintained 3-bedroom gem, wrapped in lush landscaping from front to back. This home is light and bright throughout, with the morning sun greeting you through the living room picture window, and the afternoon sun in the dining and family rooms. Truly a cook's delight, the kitchen boasts an abundance of custom maple cabinetry with pull-out shelves, granite countertops with an overhang to accomodate stool seating, stainless appliances, and your very own built-in coffee bar. In 2010, along with the kitchen remodel, a spacious first floor addition was added, including a dining area, family room and mud room, creating an open floor plan that flows seamlessly. The second level has two bedrooms with wood laminate flooring, and a full vanity bath. The third floor offers a spacious master bedroom retreat, with a sitting area and huge walk-in closet. Attic storage is accessible through the master. The lower level has a recreation room/office, a half bath, and a laundry room with access to the yard. There is plenty of storage in the concrete crawl, where the sump pump is located. The backyard is truly a gardener's paradise with gorgeous plants, bushes, trees and raised vegetable beds. There is even a 16'X8' she-shed/man cave/ gardener's shed with 2 sides of decking for additional R&R space. Take in this special view while entertaining on the huge patio. There is also a French drain system. Recent updates include furnace (2024), 4 front windows, master bedroom window, and laundry ejector pump (2025). Copper plumbing is run throughout the house. Conveniently located close to schools, parks, public transportation and expressways, this one is a must see.
Full Property Details
Full Property Details for 812 Kemman Ave
General
- Sold For: $486,000
- Taxes: $9,508 (2025)
- Status: Closed
- Type: Single Family
- Source: MRED
- MLS ID: 12743761
- Added to Site: 46 day(s) ago
Interior
- Interior Features: Walk-In Closet(s)
- Appliances: Range, Microwave, Dishwasher, Refrigerator, Washer, Dryer, Stainless Steel Appliance(s), Humidifier
- Flooring: Hardwood, Laminate
Rooms
Bathrooms
- Total Bathrooms: 2
- Full Bathrooms: 1
- Half Bathrooms: 1
- Basement Baths: Yes
Bedrooms
- Total Bedrooms: 3
Additional Information
- Equipment: Carbon Monoxide Detectors, Ceiling Fan(s), Sump Pump, Water Heater-Gas
- Other Features: School Bus Service, Commuter Bus, Commuter Train, Interstate Access
Parking
- Garage: Yes
- Attached garage: Yes
- Garage Spaces: 1
- Total Spaces: 1
- Parking Features: Concrete, Garage Door Opener, Yes, Garage Owned, Attached, Garage
Location
- Area: La Grange Park
- County: Cook
- Driving Directions: 31st Street to Kemman Ave., south to property.
School Information
- School District: 102
- Midd School District: 102
- Elementary School: Forest Road Elementary School
- Middle School: Park Junior High School
- High School: Lyons Twp High School
- Private School: Lyons Twp High School
Community
- Assoc. Fees Include: None
Heating & Cooling
- Cooling Type: Central Air Conditioning
- Heating Type: Natural Gas, Forced Air
Utilities
- Water: Lake Michigan
Structural Information
- Construction: Vinyl Siding, Brick
- Exterior Const.: Vinyl Siding, Brick
- Basement Desc.: Finished, Crawl Space, Exterior Entry, Storage Space, Partial, Daylight
- Foundation: Concrete Perimeter
- Roof: Asphalt
- Windows: Screens
- Sub-Flooring: Hardwood, Laminate
- Square Feet: 1,465
- Sq. Ft. Source: Assessor
- Year Built: 1949
- Built Before 1978: Yes
Additional Structures
- Other Structures: Shed(s)
Lot Features
- Lot Size Range: Less than .25 Acre
- Lot Dimensions: 60 x 125
- Lot Features: Garden
Financial Considerations
- Parking Included: Yes
- Assessment Year: 1949
- Tax Amount: $9,508.38
- Tax Year: 2025
Disclosures and Reports
- Ownership: Fee Simple
- Property ID: 15332230170000
Listed by RE/MAX Market
Sold by @properties Christie's International Real Estate
Get Pre-Approved Today
Schools
Schools serving 812 Kemman Ave
School Districts:Lagrange School District 102, Lyons Township High School District 204
| Name | Grades | Distance |
|---|---|---|
Forest Road Elementary School 901 Forest Road, La Grange Park, IL 60526 | PK-6 | 0.3 mi |
Barnsdale Road School 920 Barnsdale Road, La Grange Park, IL 60526 | PK-K | 0.3 mi |
Park Junior High School 325 North Park Road, La Grange Park, IL 60526 | 7-8 | 1.2 mi |
Lyons Twp High School 100 South Brainard Avenue, La Grange, IL 60525 | 9-12 | 1.6 mi |
Disclaimer:
School attendance boundaries provided by ATTOM Data Solutions and are for reference only. Contact the school directly to verify enrollment eligibility.
Price & Sales History for 812 Kemman Ave
Date
Details
Price
Change
Source
9/30/2026
Sold
$486,000
5.68%
MLS
9/02/2026
Listed
$459,900
—
MLS
Disclaimer: Historical sales information is derived from public records provided by the county offices. Information is not guaranteed and should be independently verified.
812 Kemman Avenue, La Grange Park, IL 60526 (MLS# 12743761) is a Single Family property that was sold at $486,000 on September 30, 2026. Want to learn more about 812 Kemman Avenue? Do you have questions about finding other Single Family real estate for sale in La Grange Park? You can browse all La Grange Park real estate or contact a Coldwell Banker agent to request more information.