This is a carousel with tiles that activate property listing cards. Use the previous and next buttons to navigate.
1/85
$2,790,000
This is a carousel with tiles that activate property listing cards. Use the previous and next buttons to navigate.
1/85
Property Description
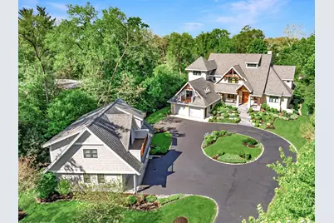
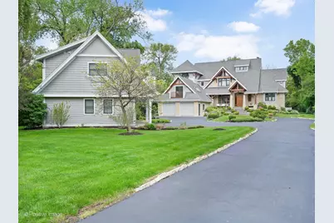
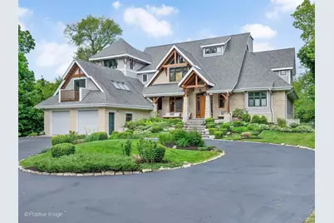
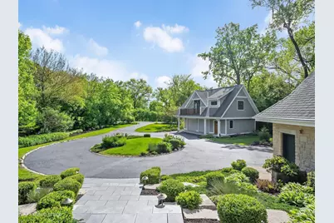
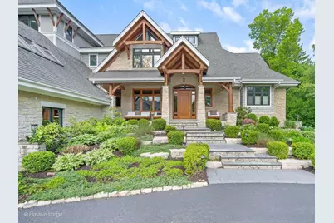
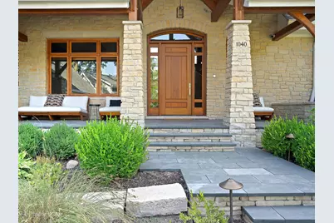
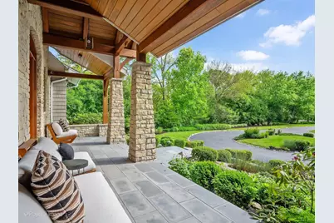
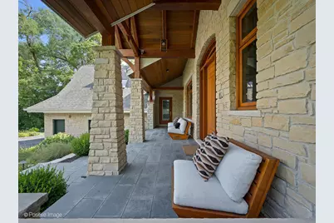
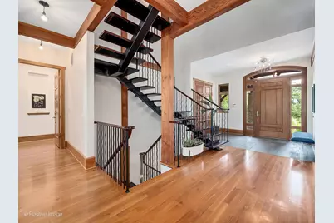
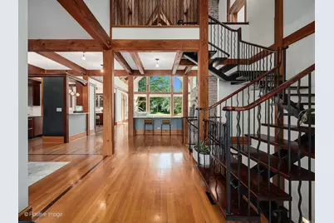
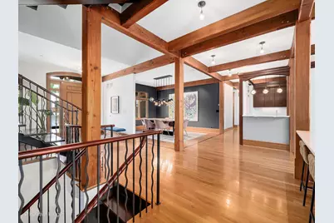
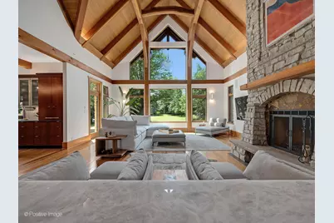
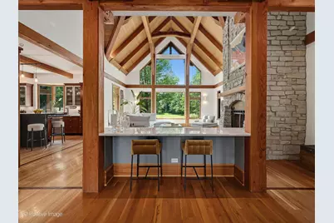
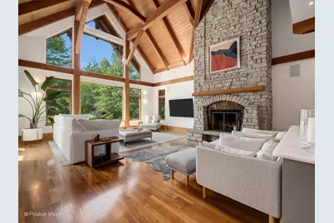
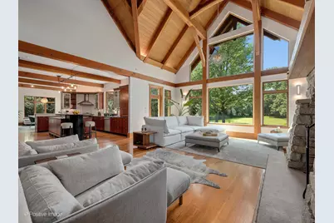
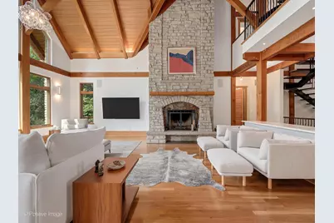
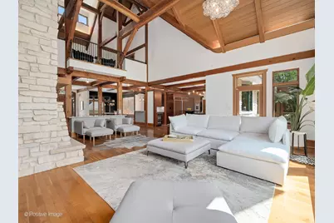
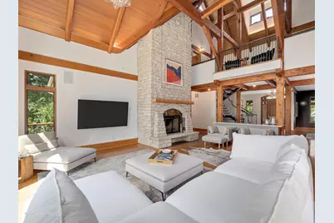
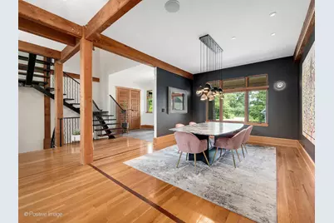
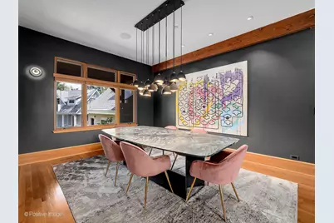
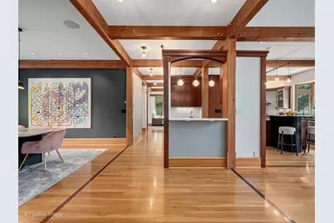
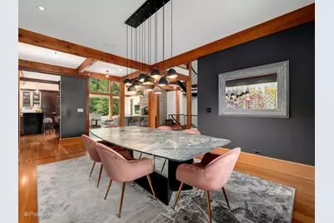
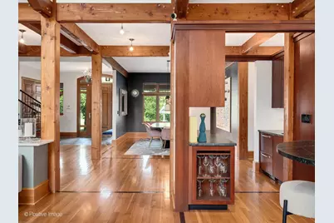
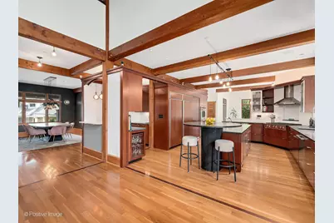
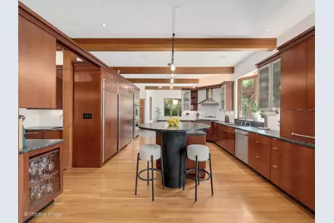
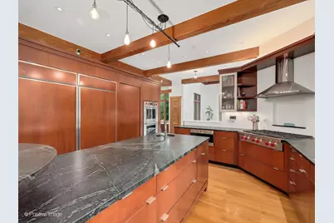
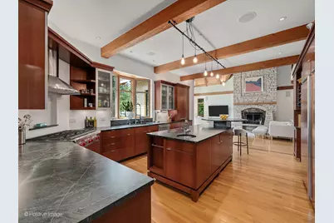
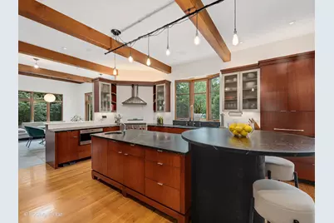
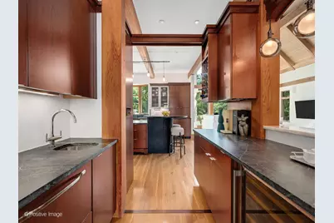
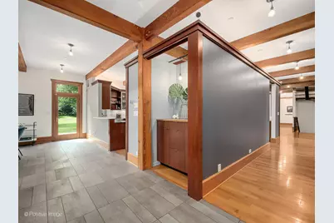
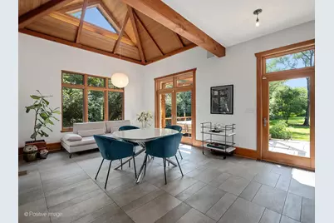
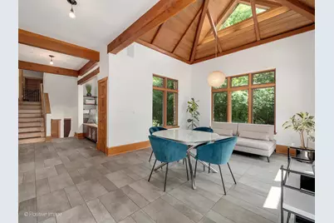
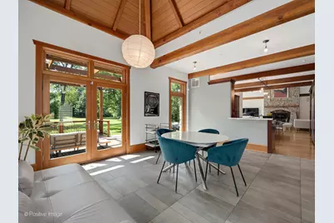
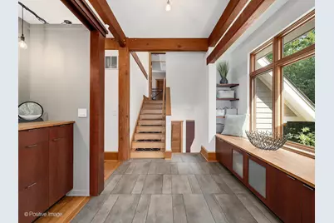
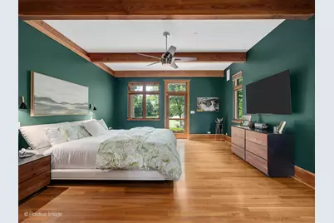
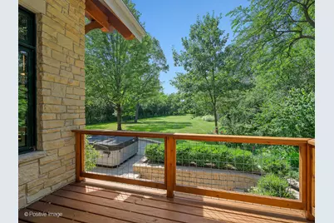
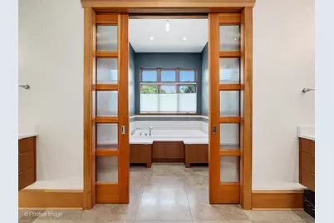
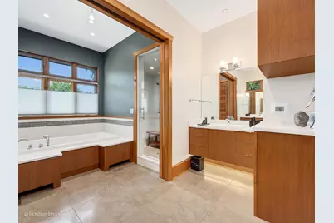
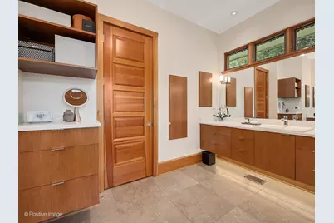
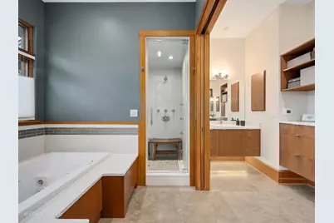
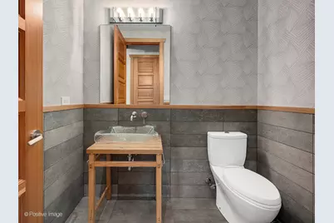
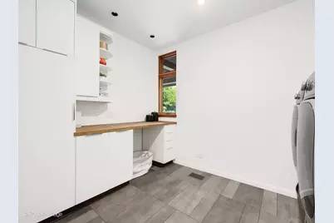
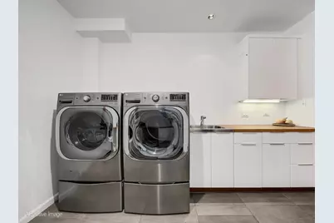
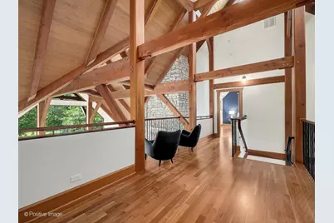
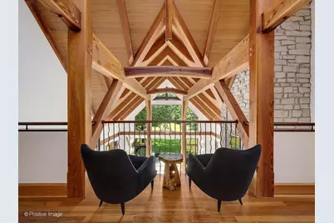
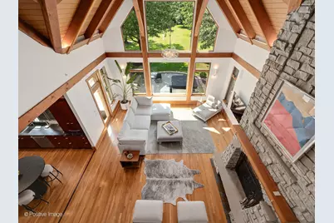
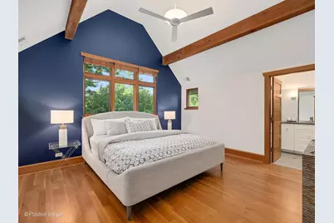
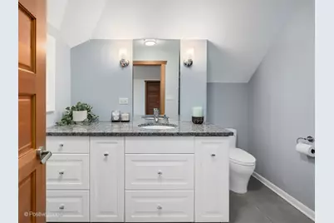
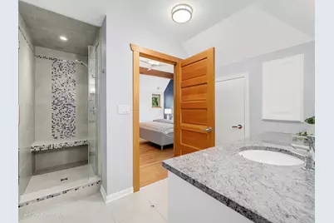
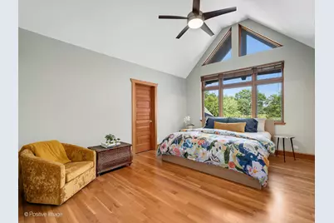
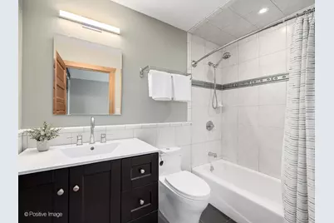
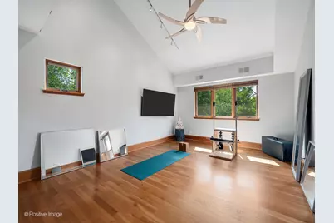
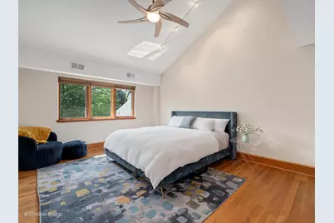
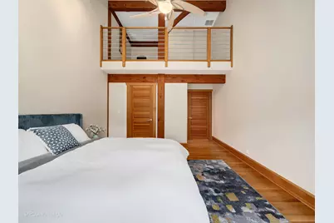
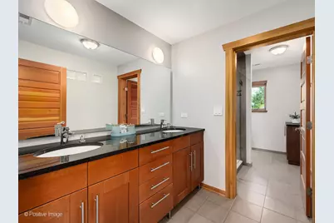
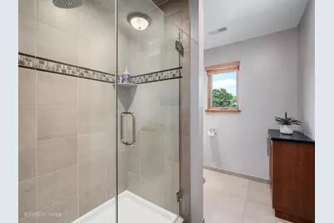
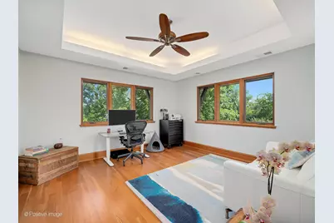
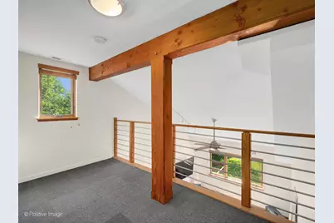
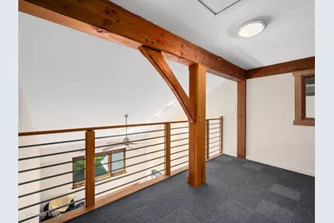
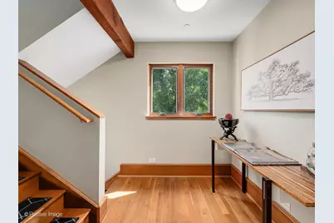
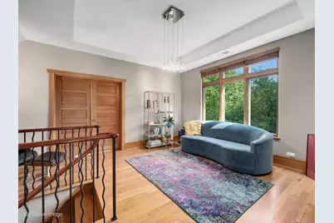
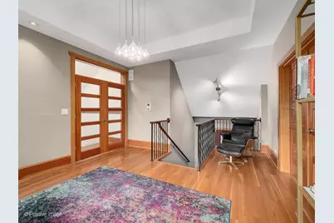
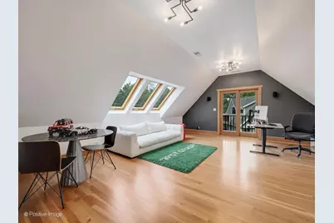
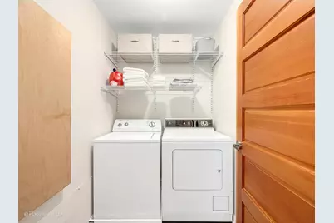
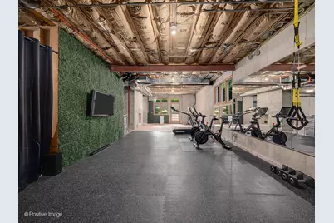
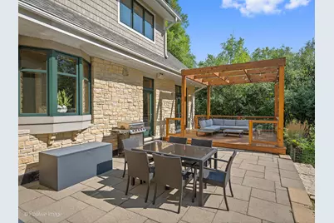
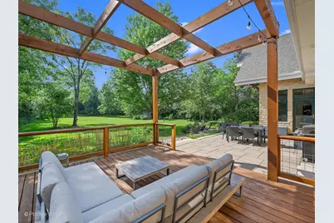
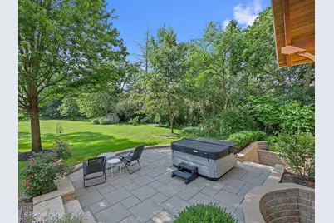
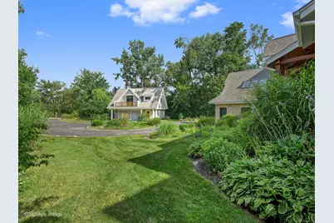
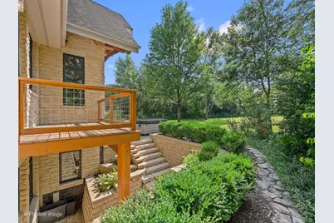
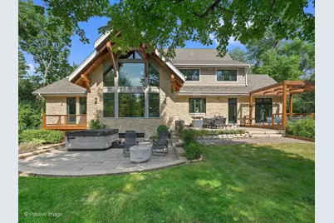
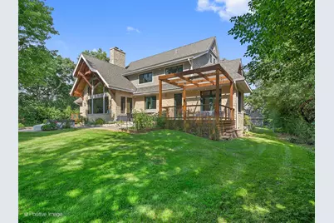
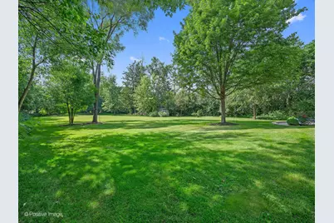
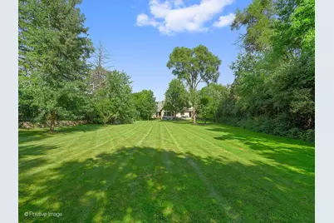
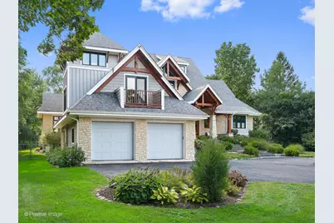
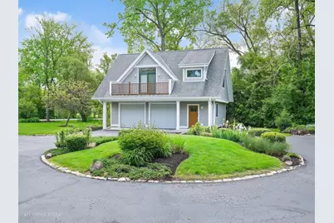
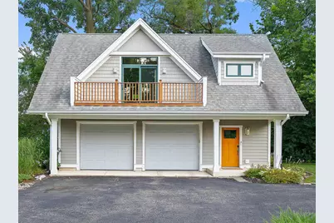
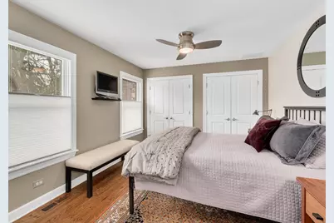
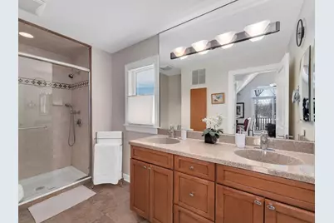
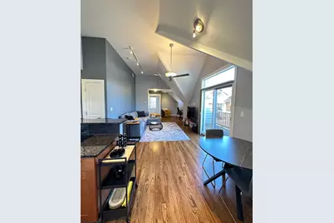
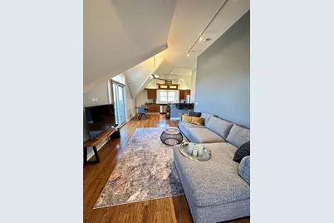
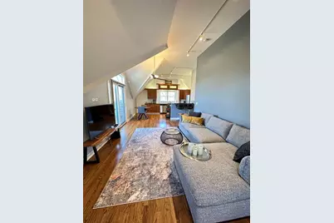
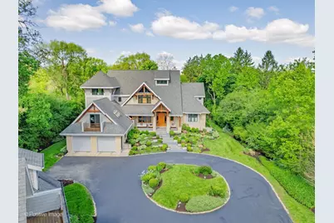
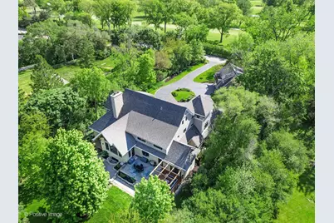
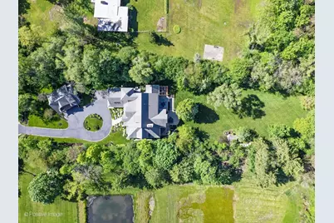
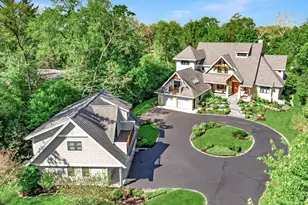
An incredible opportunity to own a private 1+ acre retreat in La Grange, complete with a spectacular 5 bedroom residence and impressive 1 bedroom coach house. From the moment you step into the foyer, you're met with the striking first impression of the custom Douglas fir timber construction that combines grandeur with warmth. Anchored by a stunning stone fireplace, the great room is the focal point of the main level, offering a 24 ft ceiling and uninterrupted views of the expansive lot. Flowing effortlessly from this central gathering space is a formal dining room with butler's pantry and a gourmet kitchen with new high-end appliances including a Bosch dishwasher and Wolf oven, range, and microwave. Other kitchen features include a prep sink, custom cabinetry, large island, wet bar, beverage and drawer refrigerators, and a spacious walk-in pantry. The light-filled four-season sunroom is the perfect place to enjoy casual meals and provides easy access to the yard. A main floor primary suite features two professionally designed walk-in closets and a spa-inspired bath with steam shower, jetted soaking tub, and dual vanities. A generous mudroom, laundry room, and half bathroom complete the main level. Upstairs, you'll find four additional bedrooms - two are en suites - a large hall bathroom with dual vanities, and a second laundry room. Two bedrooms feature lofted nooks that provide additional unique space. The southeast wing of the residence offers flexibility with an additional entrance from the front porch, sitting area, and two large offices overlooking the La Grange Country Club golf course. The beautifully landscaped grounds include multiple outdoor living spaces: a pergola-covered deck, upper and lower paver patios, and the expansive covered front porch. The walk-out basement features a work-out space with custom rubber floors, plenty of storage, and is prepped for an additional bathroom and fireplace. Completing this exceptional property is the coach house - a fully equipped secondary dwelling featuring a 2-car garage, an open-concept kitchen and living area, a spacious bedroom, dual vanity bathroom, and laundry. Additional highlights include radiant heated floors (throughout the entire home, basement, and garage), geothermal HVAC, whole-house water filtration, and Generac generator. Located near the train, shops, dining, top-rated schools, and with easy access to downtown Chicago, this one-of-a-kind property is not just a home, it's a lifestyle.
Full Property Details
Full Property Details for 1040 S Edgewood Ave
General
- Price: $2,790,000
- Taxes: $40,546 (2024)
- Status: Active
- Type: Single Family
- Source: MRED
- MLS ID: 12645021
Interior
- Basement: Unfinished
- Interior Features: Cathedral Ceiling(s), Wet Bar, 1st-Floor Bedroom, In-Law Floorplan, Built-in Features, Walk-In Closet(s)
- Fireplace: Yes
- Number of Fireplaces: 1
- Fireplace(s): Great Room, Wood-Burning, Gas Starter
- Appliances: Double Oven, Microwave, Dishwasher, High-End Refrigerator, Disposal, Wine Refrigerator, Cooktop, Range Hood
- Flooring: Hardwood
Rooms
Bathrooms
- Total Bathrooms: 5
- Full Bathrooms: 4
- Half Bathrooms: 1
- Bathroom Features: Separate Shower, Steam Shower, Double Sink, Soaking Tub
Bedrooms
- Total Bedrooms: 5
Additional Information
- Equipment: Central Vacuum, Ceiling Fan(s), Sump Pump, Generator
Exterior
- Exterior Features: Balcony
Parking
- Garage: Yes
- Attached garage: Yes
- Garage Spaces: 4
- Total Spaces: 4
- Parking Features: Circular Driveway, Garage Door Opener, Heated Garage, Garage, Yes, Garage Owned, Attached
Location
- Area: La Grange
- County: Cook
- Township: Lyons
- Driving Directions: From 47th, Head South on Edgewood to Home
School Information
- School District: 106
- Elem School District: 106
- Midd School District: 106
- High School District: 204
- Elementary School: Highlands Elementary School
- Middle School: Highlands Middle School
- High School: Lyons Twp High School
- Private School: Lyons Twp High School
Community
- Assoc. Fees Include: None
Heating & Cooling
- Cooling Type: Central Air Conditioning, Geothermal
- Heating Type: Radiant, Geothermal
Utilities
- Sewer: Public Sewer
- Water: Lake Michigan
Structural Information
- Construction: Cedar, Stone, Fiber Cement
- Exterior Const.: Cedar, Stone, Fiber Cement
- Basement: Yes
- Basement Desc.: Unfinished, Exterior Entry, Full
- Foundation: Concrete Perimeter
- Roof: Asphalt
- Sub-Flooring: Hardwood
- Square Feet: 7,060
- Sq. Ft. Source: Estimated
- Year Built: 2008
Lot Features
- Lot Size (Acres): 1.2307
- Lot Size Range: 1.0 to 1.99 Acres
- Lot Dimensions: 108 x 495
- Lot Features: Wooded, Mature Trees
Green Features
- Energy Efficient: Geothermal Heating/Cooling System
Financial Considerations
- Parking Included: Yes
- Assessment Year: 2008
- Tax Amount: $40,546.48
- Tax Year: 2024
- Pays Sewer: Public Sewer
Disclosures and Reports
- Ownership: Fee Simple
- Property ID: 18084000210000
Listed by Compass
Get Pre-Approved Today
Get a Great Insurance Rate
Schools
Schools serving 1040 S Edgewood Ave
| Name | Grades | Distance |
|---|---|---|
Highlands Elementary School, La Grange Highlands, IL 5850 Laurel Ave, La Grange Highlands, IL 60525 | PK-4 | 0.9 mi |
Highlands Middle School 1850 West Plainfield Road, La Grange Highlands, IL 60525 | 5-8 | 0.9 mi |
Lyons Twp High School 100 South Brainard Avenue, La Grange, IL 60525 | 9-12 | 1.2 mi |
Disclaimer:
School attendance boundaries provided by ATTOM Data Solutions and are for reference only. Contact the school directly to verify enrollment eligibility.
Tax History
Tax History for 1040 S Edgewood Ave
Year
Property Taxes
Change
Tax Assessment
Change
2023
$39,784
—
$179,450
-2%
2023
$39,784
—
$182,816
19%
2022
$39,649
-8%
$154,252
-12%
2021
$42,971
-2%
$175,336
-4%
2020
$43,669
13%
$181,877
13%
2019
$38,802
2%
$161,633
—
2018
$38,092
3%
$161,633
—
2017
$37,116
9%
$161,633
21%
2016
$34,022
2%
$133,467
—
2015
$33,442
1%
$133,467
—
2014
$33,005
-2%
$133,467
-4%
2013
$33,531
4%
$139,571
—
2012
$32,397
—
$139,571
—
Disclaimer: Historical tax information is derived from public records provided by the county offices. Information is not guaranteed and should be independently verified.
Estimate the Cost
Estimate the Cost for 1040 S Edgewood Ave
1040 S Edgewood Avenue, La Grange, IL 60525 (MLS# 12645021) is a Single Family property with 5 bedrooms, 4 full bathrooms and 1 partial bathroom. 1040 S Edgewood Avenue is currently listed for $2,790,000 and was received on May 15, 2026. Want to learn more about 1040 S Edgewood Avenue? Do you have questions about finding other Single Family real estate for sale in La Grange? You can browse all La Grange real estate or contact a Coldwell Banker agent to request more information.