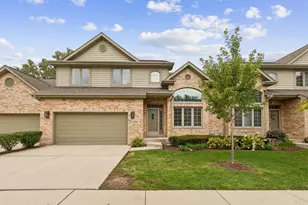
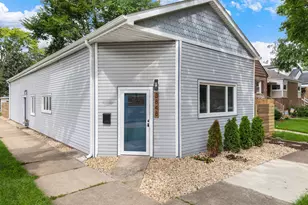
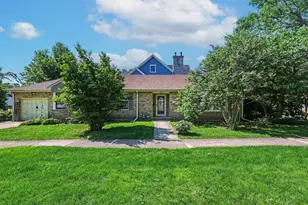
This is a carousel with tiles that activate property listing cards. Use the previous and next buttons to navigate.
1/1
$480,000
This is a carousel with tiles that activate property listing cards. Use the previous and next buttons to navigate.
1/1
Property Description
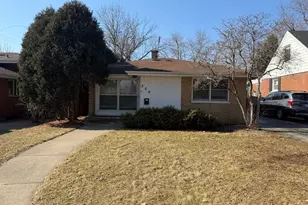
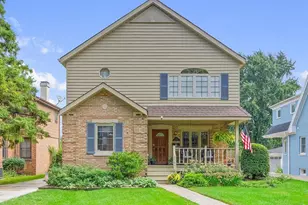
Single-level living in La Grange - and yes, it's as good as it sounds. This charming 3-bedroom, plus tandem room, home offers hardwood floors, two full baths, an attached garage, a full unfinished basement, and a backyard deck surrounded by perennial flowers that come back to greet you every year. Fresh paint throughout gives it a clean, bright start, and with tons of natural light filling every room, it already feels like home. The kitchen is original and ready for your personal touch, and the unfinished basement is a blank canvas - storage, rec room, home gym, whatever your next chapter calls for. Whether you're buying your first home or simplifying your life, the location delivers: walk to schools, parks, the Metra station, and all the shops and restaurants that make downtown La Grange worth the trip.
Full Property Details
Full Property Details for 116 N Edgewood Ave
General
- Sold For: $480,000
- Taxes: $9,160 (2024)
- Status: Closed
- Type: Single Family
- Source: MRED
- MLS ID: 12665144
- Added to Site: 23 day(s) ago
Interior
- Interior Features: 1st-Floor Bedroom, 1st-Floor Bath
- Appliances: Refrigerator
- Flooring: Hardwood
Rooms
Bathrooms
- Total Bathrooms: 2
- Full Bathrooms: 2
Bedrooms
- Total Bedrooms: 3
Additional Information
- Other Features: Commuter Bus, Commuter Train, Interstate Access
Parking
- Garage: Yes
- Attached garage: Yes
- Garage Spaces: 1
- Total Spaces: 1
- Parking Features: Concrete, Yes, Garage Owned, Attached, Garage
Location
- Area: La Grange
- County: Cook
- Driving Directions: Ogden Ave to Edgewood Ave, South.
School Information
- School District: 102
- Midd School District: 102
- Middle School: Park Junior High School
- High School: Lyons Twp High School
- Private School: Lyons Twp High School
Community
- Assoc. Fees Include: None
Heating & Cooling
- Cooling Type: Small Duct High Velocity
- Heating Type: Steam
Utilities
- Water: Lake Michigan, Public
Structural Information
- Architectural Style: Ranch
- Construction: Brick
- Exterior Const.: Brick
- Basement Desc.: Unfinished, Full
- Sub-Flooring: Hardwood
- Square Feet: 1,422
- Sq. Ft. Source: Assessor
- Year Built: 1953
- Built Before 1978: Yes
Lot Features
- Lot Size Range: Less than .25 Acre
- Lot Dimensions: 50 x 131
Financial Considerations
- Parking Included: Yes
- Assessment Year: 1953
- Tax Amount: $9,160
- Tax Year: 2024
Disclosures and Reports
- Ownership: Fee Simple
- Property ID: 18052030190000
Listed by @properties Christie's International Real Estate

Get Pre-Approved Today
Schools
Schools serving 116 N Edgewood Ave
School Districts:Lagrange School District 102, Lyons Township High School District 204
| Name | Grades | Distance |
|---|---|---|
Ogden Ave Elementary School 501 W Ogden Ave, La Grange, IL 60525 | PK-6 | 0.4 mi |
Barnsdale Road School 920 Barnsdale Road, La Grange Park, IL 60526 | PK-K | 1.3 mi |
Park Junior High School 325 North Park Road, La Grange Park, IL 60526 | 7-8 | 0.3 mi |
Lyons Twp High School 100 South Brainard Avenue, La Grange, IL 60525 | 9-12 | 0.5 mi |
Disclaimer:
School attendance boundaries provided by ATTOM Data Solutions and are for reference only. Contact the school directly to verify enrollment eligibility.
Price & Sales History for 116 N Edgewood Ave
Date
Details
Price
Change
Source
6/30/2026
Sold
$480,000
9.12%
MLS
6/12/2026
Listed
$439,900
—
MLS
Disclaimer: Historical sales information is derived from public records provided by the county offices. Information is not guaranteed and should be independently verified.
116 N Edgewood Avenue, La Grange, IL 60525 (MLS# 12665144) is a Single Family property that was sold at $480,000 on June 30, 2026. Want to learn more about 116 N Edgewood Avenue? Do you have questions about finding other Single Family real estate for sale in La Grange? You can browse all La Grange real estate or contact a Coldwell Banker agent to request more information.