This is a carousel with tiles that activate property listing cards. Use the previous and next buttons to navigate.
1/1
$841,000
This is a carousel with tiles that activate property listing cards. Use the previous and next buttons to navigate.
1/1
Property Description
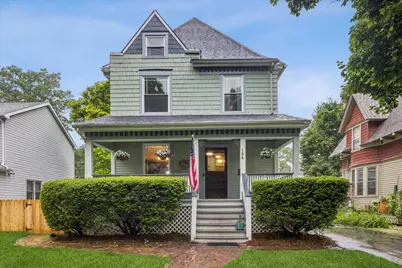
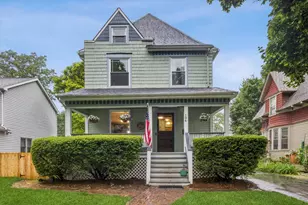
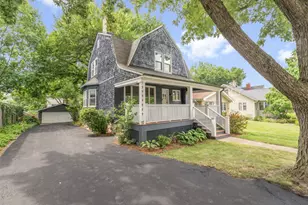
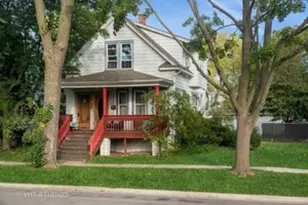
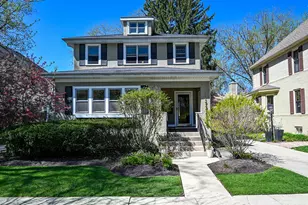
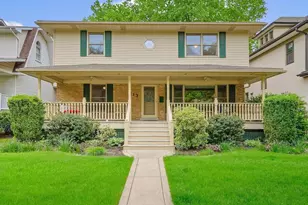
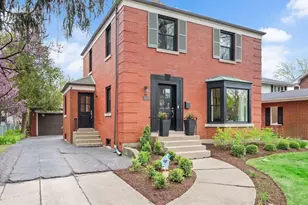
Tucked in the heart of La Grange, this Victorian farmhouse has been lovingly updated by its current owners before a job relocation cut their time here short. The foyer immediately sets the tone - full of preserved character, original millwork, and abundant natural light, yet thoughtfully refreshed for modern suburban living and entertaining, The first floor showcases refinished oak hardwood floors, 9-foot ceilings, and new crown molding throughout. The double living/family room features a gas fireplace, new overhead lighting, stunning alabaster light fixtures, and crisp updated paint. The spacious dining room flows beautifully into a bright white kitchen with updated appliances, new refrigerator, quartz counters, and marble backsplash. The sunny eat-in kitchen walks out to the deck, overlooking a freshly fenced and sodded side yard with a brick patio - and beyond it, the heated in-ground pool with automatic cover and stone accents, stamped concrete patio, and mature shade trees. Upstairs offers three bedrooms, including a spacious primary with an oversized closet or sitting room (already plumbed to add an en-suite bath) and a newly finished hall bath with a stone soaker tub, standalone shower, and double vanity. The finished third floor, with its original beadboard ceiling, makes a unique fourth bedroom, office, or playroom. The lower level adds flexible living space, a second full bath, wet bar, fireplace, and laundry with a new washer and dryer. Out front, the classic La Grange porch overlooks a newly sodded yard along charming Kensington Avenue. Recent improvements abound, full list available, but not to be missed: Upstairs bath redone (2026) pool heater and pool opener motor (2026), , sod and side fence (2026)washer, dryer, and refrigerator (2025), and windows (2023). All just steps from schools, the Metra, and downtown La Grange's restaurants and shops - an easy commute to the city and a suburban summer dream rolled into one.
Full Property Details
Full Property Details for 134 N Kensington Ave
General
- Sold For: $841,000
- Taxes: $13,358 (2024)
- Status: Closed
- Type: Single Family
- Source: MRED
- MLS ID: 12673615
- Added to Site: 51 day(s) ago
Interior
- Fireplace: Yes
- Fireplace(s): Family Room, Gas Starter
- Appliances: Microwave, Dishwasher, Refrigerator, Washer, Dryer, Disposal
Rooms
Bathrooms
- Total Bathrooms: 3
- Full Bathrooms: 2
- Half Bathrooms: 1
- Basement Baths: Yes
- Bathroom Features: Separate Shower, Double Sink, Soaking Tub
Bedrooms
- Total Bedrooms: 4
Additional Information
- Other Features: Commuter Train, Interstate Access
Parking
- Total Spaces: 3
- Parking Features: Yes, Owned
Location
- Area: La Grange
- County: Cook
- Driving Directions: Ogden Ave. to Kensington (1st light West of La Grange Rd.), South to home
School Information
- School District: 102
- Midd School District: 102
- Elementary School: Ogden Ave Elementary School
- Middle School: Park Junior High School
- High School: Lyons Twp High School
- Private School: Lyons Twp High School
Community
- Assoc. Fees Include: None
Heating & Cooling
- Cooling Type: Central Air Conditioning
- Heating Type: Natural Gas, Forced Air
Utilities
- Water: Lake Michigan
Structural Information
- Architectural Style: Farmhouse, Victorian
- Construction: Cedar
- Exterior Const.: Cedar
- Basement Desc.: Finished, Exterior Entry, Full
- Roof: Asphalt
- Square Feet: 2,337
- Sq. Ft. Source: Plans
- Year Built: 1888
- Built Before 1978: Yes
Lot Features
- Lot Size Range: Less than .25 Acre
- Lot Dimensions: 50 x 136.7
Financial Considerations
- Assessment Year: 1888
- Tax Amount: $13,358.82
- Tax Year: 2024
Disclosures and Reports
- Ownership: Fee Simple
- Property ID: 18041070130000
Listed by @properties Christie's International Real Estate
Sold by Keller Williams ONEChicago

Get Pre-Approved Today
Schools
Schools serving 134 N Kensington Ave
School Districts:Lagrange School District 102, Lyons Township High School District 204
| Name | Grades | Distance |
|---|---|---|
Ogden Ave Elementary School 501 W Ogden Ave, La Grange, IL 60525 | PK-6 | 0.1 mi |
Barnsdale Road School 920 Barnsdale Road, La Grange Park, IL 60526 | PK-K | 1.1 mi |
Park Junior High School 325 North Park Road, La Grange Park, IL 60526 | 7-8 | 0.3 mi |
Lyons Twp High School 100 South Brainard Avenue, La Grange, IL 60525 | 9-12 | 0.5 mi |
Disclaimer:
School attendance boundaries provided by ATTOM Data Solutions and are for reference only. Contact the school directly to verify enrollment eligibility.
Price & Sales History for 134 N Kensington Ave
Date
Details
Price
Change
Source
7/14/2026
Sold
$841,000
1.94%
MLS
6/12/2026
Listed
$825,000
—
MLS
Disclaimer: Historical sales information is derived from public records provided by the county offices. Information is not guaranteed and should be independently verified.
134 N Kensington Avenue, La Grange, IL 60525 (MLS# 12673615) is a Single Family property that was sold at $841,000 on July 14, 2026. Want to learn more about 134 N Kensington Avenue? Do you have questions about finding other Single Family real estate for sale in La Grange? You can browse all La Grange real estate or contact a Coldwell Banker agent to request more information.