No photo available
$529,000 Contingent
Property Description
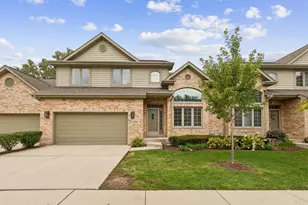
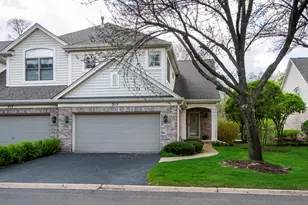
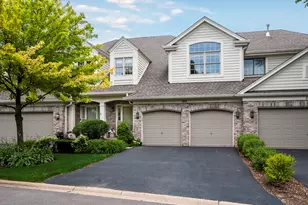
Welcome to a beautiful, freshly painted townhouse in sought-after Fairway Club! This is an amazing location directly across from the pond and walking path. You'll enjoy serene nature views right in your front yard! As you enter the welcoming foyer area you will see the abundant natural light from the the windows in the two story space. A spacious combined living room and dining room also has soaring ceilings with skylights plus a full wall of windows for more natural light. There is a see through gas fireplace in the living room that also opens to the family room with a sliding glass door to your private patio. Kitchen is open to family room with white cabinets and SS appliances plus a handy first floor laundry/mud room and entrance to the two car attached garage. The second floor features a spacious loft overlooking the living area below providing additional living space. There is a lovely master bedroom suite with a cathedral ceiling and plenty of walk in closet space. The master bath has a double vanity, Kohler whirlpool tub and separate shower. Second bedroom has an east exposure and an adjacent full bath. Living/dining room, loft, stairway and primary bedroom have lovely "new" carpeting. There is a full unfinished basement for plenty of storage or to be finished for more entertaining space. Central air 2020, hot water heater 2023. Just a short walk or drive to the Burr Ridge Village Center with loads of shopping and dining. Award winning Pleasantdale schools and the popular Walker Park are nearby.
Full Property Details
Full Property Details for 162 Fairway Dr
General
- Price: $529,000
- HOA FEE: $434/month
- Taxes: $2,793 (2024)
- Status: Contingent
- Type: Townhouse
- Source: MRED
- MLS ID: 12670784
- Updated: 7/7/2026
- Added to Site: 8 day(s) ago
Interior
- Basement: Unfinished
- Interior Features: Cathedral Ceiling(s)
- Fireplace: Yes
- Number of Fireplaces: 1
- Fireplace(s): Family Room, Living Room, Double Sided, Gas Log
- Appliances: Range, Microwave, Dishwasher, Refrigerator, Washer, Dryer, Disposal, Humidifier
Rooms
Bathrooms
- Total Bathrooms: 3
- Full Bathrooms: 2
- Half Bathrooms: 1
Bedrooms
- Total Bedrooms: 2
Additional Information
- Equipment: Security System, Ceiling Fan(s), Sump Pump
- Other Features: School Bus Service
Parking
- Garage: Yes
- Attached garage: Yes
- Garage Spaces: 2
- Total Spaces: 2
- Parking Features: Asphalt, Yes, Garage Owned, Attached, Garage
Location
- Area: La Grange
- County: Cook
- Township: Lyons
- Driving Directions: Wolf Rd to 79th Street then east to Fairway Club Entrance.
School Information
- School District: 107
- Elem School District: 107
- Midd School District: 107
- High School District: 204
- Elementary School: Pleasantdale Elementary School
- Middle School: Pleasantdale Middle School
- High School: Lyons Twp High School
- Private School: Lyons Twp High School
Community
- Assoc. Fees Include: Insurance, Exterior Maintenance, Lawn Care, Snow Removal
- Pets Allowed: Yes
- Pets: Cats OK, Dogs OK
- Pet Restrictions: Cats OK, Dogs OK
- Mgmt. Company: ELITE MANAGEMENT
Heating & Cooling
- Cooling Type: Central Air Conditioning
- Heating Type: Natural Gas, Forced Air
Utilities
- Sewer: Public Sewer
- Water: Lake Michigan
Structural Information
- Structure Type: Townhouse (2-Story)
- Model: Biltmore
- Construction: Brick, Cedar
- Exterior Const.: Brick, Cedar
- Basement: Yes
- Basement Desc.: Unfinished, Full
- Foundation: Concrete Perimeter
- Roof: Asphalt
- Windows: Skylight(s)
- Entry Floor Number: 1
- Stories/Levels: 2
- Square Feet: 2,124
- Sq. Ft. Source: Assessor
- Year Built: 1998
Unit Information
- Units in Building: 4
Manufactured Home
- Model: Biltmore
Lot Features
- Lot Dimensions: 28 x 99
Animals
- Animals Allowed: Cats OK, Dogs OK
Water Features
- Water Front: Yes
- Water Front View: Front of Property
Financial Considerations
- Association Fee: $434
- Assoc Fee Freq.: Monthly
- Assessment Year: 1998
- Tax Amount: $2,793.06
- Tax Year: 2024
- Pays Sewer: Public Sewer
Disclosures and Reports
- Ownership: Fee Simple with Homeowners Association
- Property ID: 18293001460000
Listed by RE/MAX Premier
Get Pre-Approved Today
Get a Great Insurance Rate
Schools
Schools serving 162 Fairway Dr
School Districts:Pleasantdale School District 107, Lyons Township High School District 204
| Name | Grades | Distance |
|---|---|---|
Pleasantdale Middle School 7450 Wolf Road, Burr Ridge, IL 60527 | 5-8 | 0.4 mi |
Pleasantdale Elementary School 8100 School Street, La Grange, IL 60525 | PK-4 | 0.5 mi |
Lyons Twp High School 100 South Brainard Avenue, La Grange, IL 60525 | 9-12 | 4.3 mi |
Disclaimer:
School attendance boundaries provided by ATTOM Data Solutions and are for reference only. Contact the school directly to verify enrollment eligibility.
Price & Sales History for 162 Fairway Dr
Date
Details
Price
Change
Source
6/30/2026
Listed
$529,000
—
MLS
Disclaimer: Historical sales information is derived from public records provided by the county offices. Information is not guaranteed and should be independently verified.
Estimate the Cost
Estimate the Cost for 162 Fairway Dr
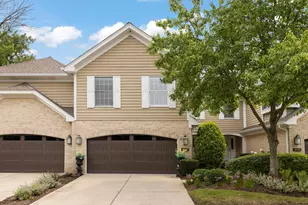
162 Fairway Drive, La Grange, IL 60525 (MLS# 12670784) is a Townhouse property with 2 bedrooms, 2 full bathrooms and 1 partial bathroom. 162 Fairway Drive is currently listed for $529,000 and was received on June 30, 2026. Want to learn more about 162 Fairway Drive? Do you have questions about finding other Townhouse real estate for sale in La Grange? You can browse all La Grange real estate or contact a Coldwell Banker agent to request more information.