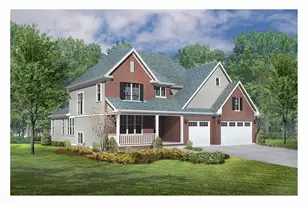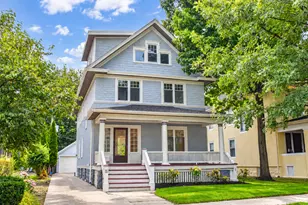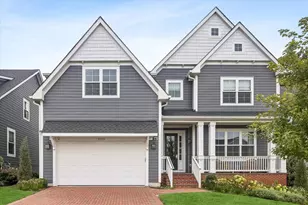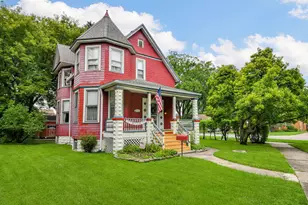

This is a carousel with tiles that activate property listing cards. Use the previous and next buttons to navigate.
1/1
$1,600,000
This is a carousel with tiles that activate property listing cards. Use the previous and next buttons to navigate.
1/1
Property Description
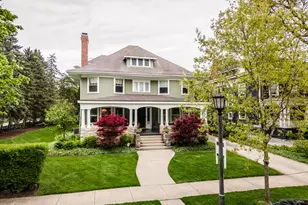
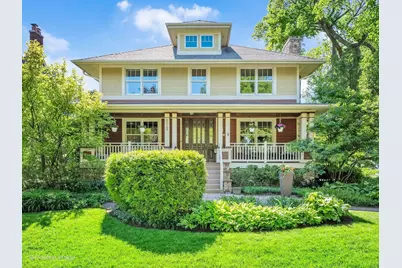
Stunning original-owner, custom-built American Four-Square set on a professionally landscaped 75-wide lot in the heart of the Historic District, just blocks from downtown La Grange, the commuter train, and highly acclaimed schools. From the moment you step inside, the dramatic two-story foyer and living room make an unforgettable first impression, showcasing exceptional craftsmanship throughout, including custom quarter-sawn oak millwork, substantial base and crown moldings, solid oak interior doors, designer light fixtures, French doors, plantation shutters and custom window treatments. The gracious living room with a wood-burning fireplace flows seamlessly into the elegant dining room, featuring a built-in breakfront with leaded-glass display cabinets and an inset mirror. A private first-floor office with double French doors provides the perfect work-from-home space. Designed for both everyday living and entertaining, the sun-filled rear great room features a timeless white kitchen with Craftsman-style cabinetry, quartz and Quartzite countertops, Sonoma Tilemakers artisanal hand-crafted tile backsplash, stainless steel appliances, a center island, walk-in pantry, a designated coffee station and a spacious breakfast area. The adjacent family room offers a wall-to-wall built-in entertainment center with open shelving and sliding glass doors leading to the backyard deck. A convenient main-floor laundry/mudroom with additional exterior access adds functionality and ease. The second floor, with 8 ft ceiling height, offers four generously sized bedrooms and two full baths, including a luxurious primary suite with dual closets and a beautifully updated private bath featuring a double oak vanity and walk-in shower. The finished basement with impressive 9-foot ceilings provides exceptional additional living space, featuring a spacious recreation room, exercise room, playroom, third full bath with walk-in shower, cedar-lined walk-in closet, workshop, and abundant storage throughout. Outdoor living is equally impressive, with a welcoming front porch overlooking a picturesque tree-lined street and a private, fully fenced backyard oasis featuring mature shade trees, lush flowering perennials, an irrigation system, landscape lighting, an expansive Ipe deck, a bluestone patio with multiple seating areas and an oversized 2.5-car garage with storage. A rare opportunity to own a beautifully maintained and thoughtfully designed home in one of La Grange's most desirable locations - simply move in and enjoy.
Full Property Details
Full Property Details for 218 S Kensington Ave
General
- Sold For: $1,600,000
- Taxes: $25,802 (2024)
- Status: Closed
- Type: Single Family
- Source: MRED
- MLS ID: 12641075
- Added to Site: 100 day(s) ago
Interior
- Interior Features: Vaulted Ceiling(s), Built-in Features, Walk-In Closet(s), Bookcases, Center Hall Plan, High Ceilings, Open Floorplan, Special Millwork, Separate Dining Room, Pantry, Quartz Counters
- Fireplace: Yes
- Fireplace(s): Living Room, Wood-Burning, Gas Starter
- Appliances: Double Oven, Microwave, Dishwasher, Refrigerator, Disposal, Stainless Steel Appliance(s), Range Hood, Gas Cooktop, Humidifier
- Flooring: Hardwood
Rooms
Bathrooms
- Total Bathrooms: 4
- Full Bathrooms: 3
- Half Bathrooms: 1
- Basement Baths: Yes
- Bathroom Features: Double Sink
Bedrooms
- Total Bedrooms: 4
Additional Information
- Equipment: Carbon Monoxide Detectors, Ceiling Fan(s), Sump Pump, Lawn Sprinkler, Electronic Air Filters
- Other Features: Commuter Bus, Commuter Train, Interstate Access, Historical District
Parking
- Garage: Yes
- Garage Spaces: 2.5
- Total Spaces: 2
- Parking Features: Concrete, Garage Door Opener, Yes, Garage Owned, Detached, Garage
Location
- Area: La Grange
- County: Cook
- Driving Directions: La Grange Rd. (South of tracks) to Cossitt (light), West to Kensington, South to home.
School Information
- School District: 102
- Midd School District: 102
- Elementary School: Cossitt Avenue Elementary School
- Middle School: Park Junior High School
- High School: Lyons Twp High School
- Private School: Lyons Twp High School
Community
- Assoc. Fees Include: None
Heating & Cooling
- Cooling Type: Central Air Conditioning
- Heating Type: Natural Gas, Forced Air
Utilities
- Water: Lake Michigan, Public
Structural Information
- Architectural Style: Prairie
- Construction: Cedar, Shake Siding, Wood Siding
- Exterior Const.: Cedar, Shake Siding, Wood Siding
- Basement Desc.: Partially Finished, Egress Window, 9 ft + pour, Rec/Family Area, Storage Space, Full
- Foundation: Concrete Perimeter
- Roof: Asphalt
- Windows: Wood Frames
- Doors: French Doors, Mirrored Closet Door(s), Sliding Glass Door(s)
- Sub-Flooring: Hardwood
- Square Feet: 3,352
- Sq. Ft. Source: Assessor
- Year Built: 1997
Manufactured Home
- Model: American Four-Square
Lot Features
- Lot Size Range: Less than .25 Acre
- Lot Dimensions: 75 x 135
- Fence: Yes
- Lot Features: Landscaped, Mature Trees
- Fencing (Description): Fenced
Green Features
- Energy Efficient: Water Heater
Financial Considerations
- Parking Included: Yes
- Assessment Year: 1997
- Tax Amount: $25,802.32
- Tax Year: 2024
Disclosures and Reports
- Ownership: Fee Simple
- Property ID: 18043100130000
Get Pre-Approved Today
Schools
Schools serving 218 S Kensington Ave
School Districts:Lagrange School District 102, Lyons Township High School District 204
| Name | Grades | Distance |
|---|---|---|
Cossitt Ave Elementary School 115 West Cossitt Avenue, La Grange, IL 60525 | PK-6 | 0.3 mi |
Barnsdale Road School 920 Barnsdale Road, La Grange Park, IL 60526 | PK-K | 1.6 mi |
Park Junior High School 325 North Park Road, La Grange Park, IL 60526 | 7-8 | 0.7 mi |
Lyons Twp High School 100 South Brainard Avenue, La Grange, IL 60525 | 9-12 | 0.3 mi |
Disclaimer:
School attendance boundaries provided by ATTOM Data Solutions and are for reference only. Contact the school directly to verify enrollment eligibility.
Price & Sales History for 218 S Kensington Ave
Date
Details
Price
Change
Source
6/26/2026
Sold
$1,600,000
3.23%
MLS
5/08/2026
Listed
$1,550,000
—
MLS
Disclaimer: Historical sales information is derived from public records provided by the county offices. Information is not guaranteed and should be independently verified.
218 S Kensington Avenue, La Grange, IL 60525 (MLS# 12641075) is a Single Family property that was sold at $1,600,000 on June 26, 2026. This property was listed by Cathy Bier from our La Grange Office.Want to learn more about 218 S Kensington Avenue? Do you have questions about finding other Single Family real estate for sale in La Grange? You can browse all La Grange real estate or contact a Coldwell Banker agent to request more information.