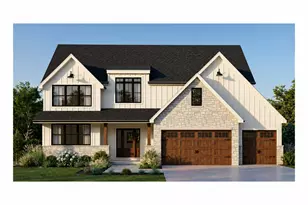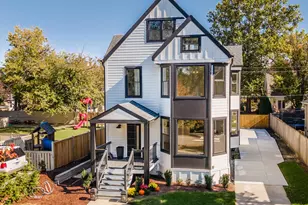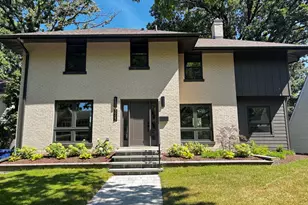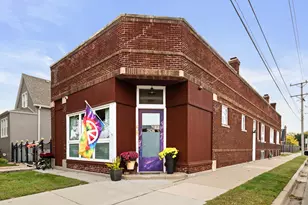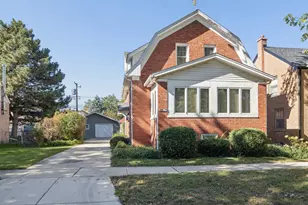

This is a carousel with tiles that activate property listing cards. Use the previous and next buttons to navigate.
1/1
$1,204,500
This is a carousel with tiles that activate property listing cards. Use the previous and next buttons to navigate.
1/1
Property Description
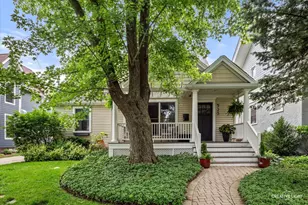
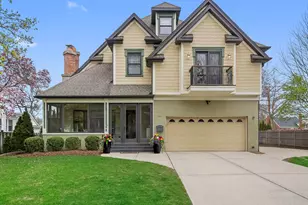
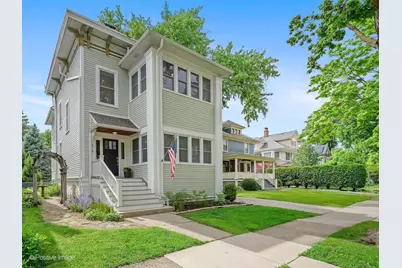
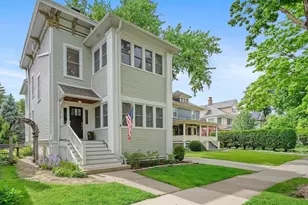
Exquisite Italianate Victorian blending timeless character with modern comfort in a premier walk-to-everything Historic District location. Built in 1883, this remarkable home showcases stunning original architectural details, soaring 11-foot ceilings and beautifully preserved millwork throughout. A gracious foyer welcomes you with a dramatic curved staircase, designer runner and an impressive original newel post that sets the tone for the home's historic elegance. The formal living room features a decorative fireplace with its original quarter-sawn oak mantel and inlaid mirror, while dual French doors lead to a charming sunroom overlooking the picturesque tree-lined street. The sophisticated formal dining room is highlighted by classic wainscoting, an oversized picture rail and a lovely rectangular bay window. Designed for everyday living and entertaining, the main level also offers a comfortable family room, sunny breakfast area, and an updated eat-in kitchen with Craftsman-style cabinetry, stone countertops, stainless steel appliances and a built-in breakfast bar. A renovated powder room and spectacular screened porch with vaulted beadboard ceiling and skylights complete the first floor. Upstairs, impressive 10-foot ceilings continue throughout four spacious bedrooms, two full baths and a convenient second-floor laundry room. The tranquil primary suite includes a tandem office and spa-inspired private bath, creating a peaceful retreat. Additional features include a walk-up attic and unfinished water-proofed basement with exterior access, both offering exceptional expansion possibilities. The detached garage includes a walk-up storage loft with 60-amp service, ideal for a future finished loft, mini-split system or EV charger. A concrete driveway, gated fully fenced yard and mature landscaping add to the home's exceptional curb appeal. Ideally located just blocks from downtown La Grange, the Metra train, library, shopping, dining, and award-winning schools including Cossitt Avenue Elementary, Park Junior High, and Lyons Township High School, this is a rare opportunity to own a truly distinguished historic residence in one of La Grange's most sought-after neighborhoods.
Full Property Details
Full Property Details for 318 S Ashland Ave
General
- Sold For: $1,204,500
- Taxes: $14,035 (2024)
- Status: Closed
- Type: Single Family
- Source: MRED
- MLS ID: 12658430
- Added to Site: 105 day(s) ago
Interior
- Interior Features: High Ceilings, Historic/Period Mlwk, Special Millwork, Granite Counters, Pantry, Replacement Windows, Workshop
- Fireplace: Yes
- Fireplace(s): Living Room, Decorative
- Appliances: Range, Microwave, Dishwasher, Washer, Dryer, Stainless Steel Appliance(s), Range Hood
- Flooring: Hardwood
Rooms
Bathrooms
- Total Bathrooms: 3
- Full Bathrooms: 2
- Half Bathrooms: 1
- Bathroom Features: Soaking Tub
Bedrooms
- Total Bedrooms: 4
Additional Information
- Equipment: Carbon Monoxide Detectors, Ceiling Fan(s), Sump Pump, Radon Mitigation System
- Other Features: Commuter Bus, Commuter Train, Interstate Access, Historical District
Parking
- Garage: Yes
- Garage Spaces: 2
- Total Spaces: 2
- Parking Features: Concrete, Garage Door Opener, Yes, Garage Owned, Detached, Garage
Location
- Area: La Grange
- County: Cook
- Driving Directions: La Grange Rd. (South of tracks), to Cossitt (light), West 2 blocks to Ashland, South to home
School Information
- School District: 102
- Midd School District: 102
- Elementary School: Cossitt Avenue Elementary School
- Middle School: Park Junior High School
- High School: Lyons Twp High School
- Private School: Lyons Twp High School
Community
- Assoc. Fees Include: None
Heating & Cooling
- Cooling Type: Central Air Conditioning, Small Duct High Velocity
- Heating Type: Steam, Radiator(s)
Utilities
- Water: Lake Michigan, Public
Structural Information
- Architectural Style: Victorian, Italianate
- Construction: Fiber Cement
- Exterior Const.: Fiber Cement
- Basement Desc.: Unfinished, Exterior Entry, Storage Space, Full
- Roof: Asphalt
- Windows: Screens, Skylight(s), Drapes, Bay Window(s), Window Treatments
- Doors: French Doors, Panel Door(s)
- Sub-Flooring: Hardwood
- Square Feet: 2,705
- Sq. Ft. Source: Plans
- Year Built: 1883
- Built Before 1978: Yes
Manufactured Home
- Model: Italianate Victorian
Lot Features
- Lot Size Range: Less than .25 Acre
- Lot Dimensions: 50 x 124
- Fence: Yes
- Lot Features: Mature Trees
- Fencing (Description): Fenced
Financial Considerations
- Parking Included: Yes
- Assessment Year: 1883
- Tax Amount: $14,035.04
- Tax Year: 2024
Disclosures and Reports
- Ownership: Fee Simple
- Documents Avail.: Floor Plan, Existing Survey
- Property ID: 18043200160000
Get Pre-Approved Today
Schools
Schools serving 318 S Ashland Ave
School Districts:Lagrange School District 102, Lyons Township High School District 204
| Name | Grades | Distance |
|---|---|---|
Cossitt Ave Elementary School 115 West Cossitt Avenue, La Grange, IL 60525 | PK-6 | 0.3 mi |
Barnsdale Road School 920 Barnsdale Road, La Grange Park, IL 60526 | PK-K | 1.7 mi |
Park Junior High School 325 North Park Road, La Grange Park, IL 60526 | 7-8 | 0.9 mi |
Lyons Twp High School 100 South Brainard Avenue, La Grange, IL 60525 | 9-12 | 0.5 mi |
Disclaimer:
School attendance boundaries provided by ATTOM Data Solutions and are for reference only. Contact the school directly to verify enrollment eligibility.
Price & Sales History for 318 S Ashland Ave
Date
Details
Price
Change
Source
7/15/2026
Sold
$1,204,500
9.8%
MLS
5/27/2026
Listed
$1,097,000
—
MLS
Disclaimer: Historical sales information is derived from public records provided by the county offices. Information is not guaranteed and should be independently verified.
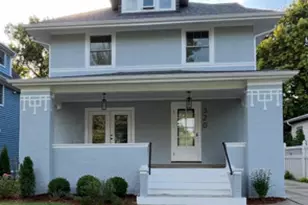
318 S Ashland Avenue, La Grange, IL 60525 (MLS# 12658430) is a Single Family property that was sold at $1,204,500 on July 15, 2026. This property was listed by Cathy Bier from our La Grange Office.Want to learn more about 318 S Ashland Avenue? Do you have questions about finding other Single Family real estate for sale in La Grange? You can browse all La Grange real estate or contact a Coldwell Banker agent to request more information.