No photo available
$835,000 Just Listed
Property Description
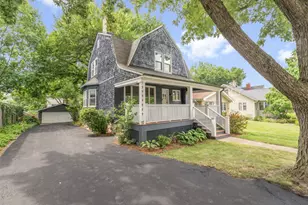
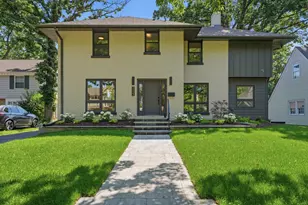
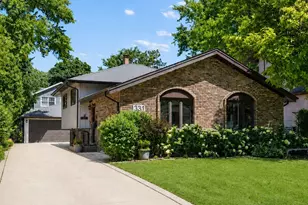
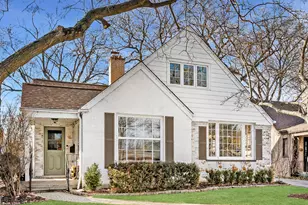
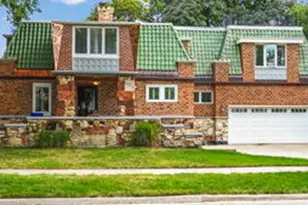
This striking Dutch Colonial is in a highly desirable location and has been thoughtfully expanded for todays modern lifestyle. The expansion includes a large white kitchen with center island open to the family room creating a great room concept. The large family room with a beautiful masonry fireplace flows nicely through a set of south facing sliding doors to the two-tiered deck for further entertaining. Also, included in the expansion is a huge primary suite with 2 walk-in closets. The main level includes living room, dining room, large home office / 5th bedroom, powder room all with hardwood flooring. Upstairs, you'll find four generously sized bedrooms, 2 full baths and second floor laundry! Ages of improvements; roof (2023), windows and siding (2024), HVAC (2021), appliance package (2020), new deck (2024), more highlights under "additional information". The basement offers recreational space, workout/bonus room and storage. Enjoy the backyard with the two-tiered deck, grassy area and 2 car garage. Just 2 blocks to the grammar school! Close to parks, vibrant downtown La Grange with dining, shopping, health clubs, golf, forest preserves and the Metra train! Come and enjoy what this special home and downtown La Grange have to offer!
Full Property Details
Full Property Details for 533 8th Ave
General
- Price: $835,000
- Taxes: $10,806 (2023)
- Status: Active
- Type: Single Family
- Source: MRED
- MLS ID: 12741049
Rental Information
- Complex Features: Park, Curbs, Sidewalks, Street Lights, Street Paved
Interior
- Basement: Partially
- Interior Features: Walk-In Closet(s), Open Floorplan, Separate Dining Room
- Fireplace: Yes
- Number of Fireplaces: 1
- Fireplace(s): Family Room
- Appliances: Range, Microwave, Dishwasher, Refrigerator, Washer, Dryer, Disposal, Stainless Steel Appliance(s), Range Hood, Gas Cooktop
- Flooring: Hardwood
Rooms
Bathrooms
- Total Bathrooms: 3
- Full Bathrooms: 2
- Half Bathrooms: 1
Bedrooms
- Total Bedrooms: 4
Additional Information
- Other Features: Commuter Bus, Commuter Train, Interstate Access
Parking
- Garage: Yes
- Garage Spaces: 2
- Total Spaces: 6
- Parking Features: Concrete, Garage Door Opener, Yes, Garage Owned, Detached, Driveway, Owned, Garage
Location
- Area: La Grange
- County: Cook
- Township: Lyons
- Driving Directions: From LG Rd; head East to 8th Ave, take a right and head S to property. Property on East side of 8th Ave.
School Information
- School District: 105
- Elem School District: 105
- Midd School District: 105
- High School District: 204
- Elementary School: Seventh Ave Elementary School
- Middle School: Wm F Gurrie Middle School
- High School: Lyons Twp High School
- Private School: Lyons Twp High School
Community
- Assoc. Fees Include: None
Heating & Cooling
- Cooling Type: Central Air Conditioning
- Heating Type: Natural Gas, Forced Air
Utilities
- Sewer: Public Sewer
- Water: Lake Michigan
Structural Information
- Architectural Info: Dutch Colonial
- Architectural Style: Dutch Colonial
- Construction: Other, Fiber Cement
- Exterior Const.: Other, Fiber Cement
- Basement: Yes
- Basement Desc.: Partially Finished, Unfinished, Partial
- Roof: Asphalt
- Windows: Window Treatments
- Sub-Flooring: Hardwood
- Square Feet: 2,579
- Sq. Ft. Source: Estimated
- Year Built: 1930
- Built Before 1978: Yes
Lot Features
- Lot Size Range: Less than .25 Acre
- Lot Dimensions: 50 x 135
Financial Considerations
- Parking Included: Yes
- Assessment Year: 1930
- Tax Amount: $10,806
- Tax Year: 2023
- Pays Sewer: Public Sewer
Disclosures and Reports
- Ownership: Fee Simple
- Property ID: 18092030100000
Listed by Re/Max Premier
Get Pre-Approved Today
Get a Great Insurance Rate
Schools
Schools serving 533 8th Ave
School Districts:Lyons Township High School District 204, Lagrange School District 105
| Name | Grades | Distance |
|---|---|---|
Seventh Ave Elementary School 701 7th Avenue, La Grange, IL 60525 | PK-6 | 0.2 mi |
Wm F Gurrie Middle School 1001 South Spring Avenue, La Grange, IL 60525 | 7-8 | 0.8 mi |
Lyons Twp High School 100 South Brainard Avenue, La Grange, IL 60525 | 9-12 | 0.9 mi |
Disclaimer:
School attendance boundaries provided by ATTOM Data Solutions and are for reference only. Contact the school directly to verify enrollment eligibility.
Tax History
Tax History for 533 8th Ave
Year
Property Taxes
Change
Tax Assessment
Change
2023
$10,806
—
$49,000
—
2023
$10,806
-1%
$48,999
16%
2022
$10,894
4%
$42,214
—
2021
$10,481
3%
$42,214
—
2020
$10,214
13%
$42,214
12%
2019
$9,065
-8%
$37,812
—
2018
$9,844
23%
$37,812
—
2017
$8,028
-4%
$37,812
14%
2016
$8,379
2%
$33,149
—
2015
$8,225
2%
$33,149
—
2014
$8,074
—
$33,149
-3%
2013
$8,066
3%
$34,101
—
2012
$7,819
—
$34,101
—
Disclaimer: Historical tax information is derived from public records provided by the county offices. Information is not guaranteed and should be independently verified.
Estimate the Cost
Estimate the Cost for 533 8th Ave
533 8th Avenue, La Grange, IL 60525 (MLS# 12741049) is a Single Family property with 4 bedrooms, 2 full bathrooms and 1 partial bathroom. 533 8th Avenue is currently listed for $835,000 and was received on August 27, 2026. Want to learn more about 533 8th Avenue? Do you have questions about finding other Single Family real estate for sale in La Grange? You can browse all La Grange real estate or contact a Coldwell Banker agent to request more information.