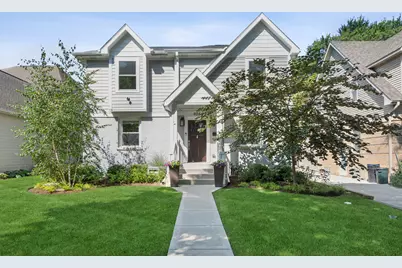
This is a carousel with tiles that activate property listing cards. Use the previous and next buttons to navigate.
1/1
$775,000
This is a carousel with tiles that activate property listing cards. Use the previous and next buttons to navigate.
1/1
Property Description
***Multiple Offers Received. Highest and Best Due by Sept 19th at 5:00pm*** Remarkably updated 3-bedroom, 3.5-bathroom gem! From the moment you step inside, the home feels bright and airy, anchored by stunning hardwood floors that flow throughout. The living room is drenched in sunlight, creating a warm and inviting atmosphere for relaxing or entertaining, with convenient access to the deck and backyard. The standout kitchen is a chef's dream, offering an abundance of counter space, a large center island with storage, a dedicated pantry, and a skylight that keeps the space glowing all day long. Right next to the kitchen, a spacious eating area with oversized windows offers a seamless connection to the backyard. For those who need versatility, the flexible space off the kitchen is ready to become whatever you need-be it a sophisticated formal dining room, a cozy lounge, or a dedicated play area. A hallway half-bath and coat closet complete the main level. Retreat to the second floor where the primary suite serves as a true sanctuary, featuring vaulted ceilings, two professionally organized closets, and a large bathroom complete with a double vanity and an additional skylight. Two more spacious bedrooms, both with ample closet space, share a full hallway bathroom with a convenient tub/shower combo. The finished basement expands your living options even further, with custom built-ins, a flexible workspace, a large laundry room, and another full bathroom. This level is as functional as it is polished. Outside, the backyard is an entertainer's delight, featuring a deck and additional space for hosting gatherings. The attention to detail continues into the fully drywalled and heated garage. Located just minutes from vibrant downtown La Grange, the Metra, and award-winning schools, this home is a must-see!
Full Property Details
Full Property Details for 608 7th Ave
General
- Sold For: $775,000
- Taxes: $12,363 (2025)
- Status: Closed
- Type: Single Family
- Source: MRED
- MLS ID: 12756523
- Added to Site: 51 day(s) ago
Interior
- Interior Features: Cathedral Ceiling(s)
- Appliances: Range, Microwave, Dishwasher, Refrigerator, Washer, Dryer, Stainless Steel Appliance(s), Range Hood
- Flooring: Hardwood
Rooms
Bathrooms
- Total Bathrooms: 4
- Full Bathrooms: 3
- Half Bathrooms: 1
- Basement Baths: Yes
- Bathroom Features: Double Sink
Bedrooms
- Total Bedrooms: 3
Additional Information
- Equipment: Carbon Monoxide Detectors, Sump Pump
- Other Features: Commuter Train
Parking
- Garage: Yes
- Garage Spaces: 2
- Total Spaces: 2
- Parking Features: Concrete, Shared Driveway, Garage Door Opener, Heated Garage, Yes, Garage Owned, Detached, Garage
Location
- Area: La Grange
- County: Cook
- Driving Directions: La Grange Road head east on 47th Street. Head South on 7th Avenue.
School Information
- School District: 105
- Midd School District: 105
- Elementary School: Seventh Ave Elementary School
- Middle School: Wm F Gurrie Middle School
- High School: Lyons Twp High School
- Private School: Lyons Twp High School
Community
- Assoc. Fees Include: None
Heating & Cooling
- Cooling Type: Central Air Conditioning
- Heating Type: Natural Gas
Utilities
- Water: Lake Michigan
Structural Information
- Construction: Brick, Fiber Cement
- Exterior Const.: Brick, Fiber Cement
- Basement Desc.: Finished, Full
- Roof: Asphalt
- Windows: Skylight(s)
- Sub-Flooring: Hardwood
- Square Feet: 1,702
- Sq. Ft. Source: Estimated
- Year Built: 1944
- Built Before 1978: Yes
- Remodeled/Updated: 2018
Lot Features
- Lot Size (Acres): 0.155
- Lot Size Range: Less than .25 Acre
- Lot Dimensions: 50 x 134
- Fence: Yes
- Fencing (Description): Invisible
Financial Considerations
- Parking Included: Yes
- Assessment Year: 1944
- Tax Amount: $12,363.67
- Tax Year: 2025
Disclosures and Reports
- Ownership: Fee Simple
- Property ID: 18092050150000
Listed by Compass
Sold by Keller Williams Premiere Properties
Get Pre-Approved Today
Schools
Schools serving 608 7th Ave
School Districts:Lyons Township High School District 204, Lagrange School District 105
| Name | Grades | Distance |
|---|---|---|
Seventh Ave Elementary School 701 7th Avenue, La Grange, IL 60525 | PK-6 | 0.1 mi |
Wm F Gurrie Middle School 1001 South Spring Avenue, La Grange, IL 60525 | 7-8 | 0.7 mi |
Lyons Twp High School 100 South Brainard Avenue, La Grange, IL 60525 | 9-12 | 0.9 mi |
Disclaimer:
School attendance boundaries provided by ATTOM Data Solutions and are for reference only. Contact the school directly to verify enrollment eligibility.
Price & Sales History for 608 7th Ave
Date
Details
Price
Change
Source
10/16/2026
Sold
$775,000
10.73%
MLS
9/16/2026
Listed
$699,900
—
MLS
Disclaimer: Historical sales information is derived from public records provided by the county offices. Information is not guaranteed and should be independently verified.
608 7th Avenue, La Grange, IL 60525 (MLS# 12756523) is a Single Family property that was sold at $775,000 on October 16, 2026. Want to learn more about 608 7th Avenue? Do you have questions about finding other Single Family real estate for sale in La Grange? You can browse all La Grange real estate or contact a Coldwell Banker agent to request more information.