This is a carousel with tiles that activate property listing cards. Use the previous and next buttons to navigate.
1/1
$436,000
This is a carousel with tiles that activate property listing cards. Use the previous and next buttons to navigate.
1/1
Property Description
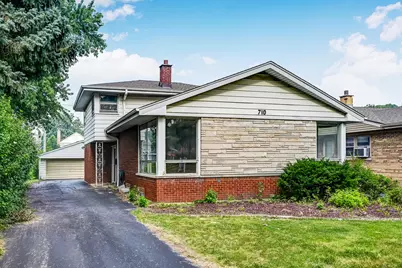
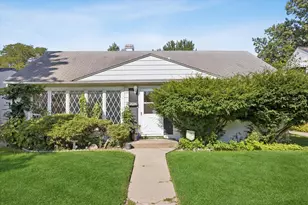
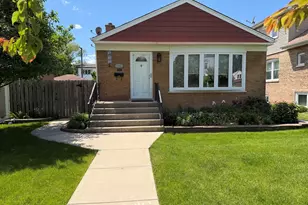
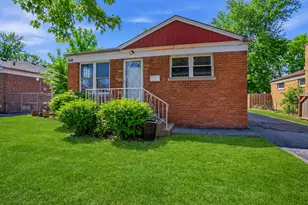
Vintage 4 bedroom split level home in LaGrange with over 1800 square feet! 3 of the bedrooms are on the second floor with hardwood flooring and a hall bath. The main level features a kitchen, dinning room, living room, family room, 4th bedroom and second bath. Please note that the shower drain in the second bathroom needs to be replaced and is being conveyed "as-is". Lower level is unfinished but leaves room for a build out. Home is ready for your updates, but great bones, a lot of space, and a lot work has already been done. Recent home improvements include a new roof, a new HVAC, new electric panel, new refrigerator, and some new vinyl plank flooring where carpet has been removed. Wonderful opportunity to get into a great location near downtown LaGrange, parks, expressways, and a fabulous school district.
Full Property Details
Full Property Details for 710 S La Grange Rd
General
- Sold For: $436,000
- Taxes: $10,516 (2024)
- Status: Closed
- Type: Single Family
- Source: MRED
- MLS ID: 12704341
- Added to Site: 64 day(s) ago
Rooms
Bathrooms
- Total Bathrooms: 2
- Full Bathrooms: 2
Bedrooms
- Total Bedrooms: 4
Parking
- Garage: Yes
- Garage Spaces: 2
- Total Spaces: 2
- Parking Features: Yes, Garage Owned, Detached, Garage
Location
- Area: La Grange
- County: Cook
- Driving Directions: La Grange Rd, Just south of 49th.
School Information
- School District: 105
- Midd School District: 105
- Elementary School: Spring Ave Elementary School
- Middle School: Wm F Gurrie Middle School
- High School: Lyons Twp High School
- Private School: Lyons Twp High School
Community
- Assoc. Fees Include: None
Heating & Cooling
- Cooling Type: Central Air Conditioning
- Heating Type: Natural Gas
Utilities
- Water: Lake Michigan
Structural Information
- Construction: Vinyl Siding, Brick
- Exterior Const.: Vinyl Siding, Brick
- Basement Desc.: Unfinished, Partial
- Square Feet: 1,830
- Sq. Ft. Source: Assessor
- Year Built: 1959
- Built Before 1978: Yes
Lot Features
- Lot Size Range: Less than .25 Acre
- Lot Dimensions: 50 x 169
Financial Considerations
- Parking Included: Yes
- Assessment Year: 1959
- Tax Amount: $10,516.12
- Tax Year: 2024
Disclosures and Reports
- Ownership: Fee Simple
- Property ID: 18091230160000
Listed by @properties Christie's International Real Estate
Sold by Jameson Sotheby's Intl Realty

Get Pre-Approved Today
Schools
Schools serving 710 S La Grange Rd
School Districts:Lyons Township High School District 204, Lagrange School District 105
| Name | Grades | Distance |
|---|---|---|
Spring Ave Elementary School 1001 South Spring Avenue, La Grange, IL 60525 | PK-6 | 0.5 mi |
Wm F Gurrie Middle School 1001 South Spring Avenue, La Grange, IL 60525 | 7-8 | 0.5 mi |
Lyons Twp High School 100 South Brainard Avenue, La Grange, IL 60525 | 9-12 | 0.9 mi |
Disclaimer:
School attendance boundaries provided by ATTOM Data Solutions and are for reference only. Contact the school directly to verify enrollment eligibility.
Price & Sales History for 710 S La Grange Rd
Date
Details
Price
Change
Source
8/21/2026
Sold
$436,000
1.63%
MLS
7/18/2026
Listed
$429,000
—
MLS
Disclaimer: Historical sales information is derived from public records provided by the county offices. Information is not guaranteed and should be independently verified.
710 S La Grange Road, La Grange, IL 60525 (MLS# 12704341) is a Single Family property that was sold at $436,000 on August 21, 2026. Want to learn more about 710 S La Grange Road? Do you have questions about finding other Single Family real estate for sale in La Grange? You can browse all La Grange real estate or contact a Coldwell Banker agent to request more information.