No photo available
$779,000 Contingent
Property Description
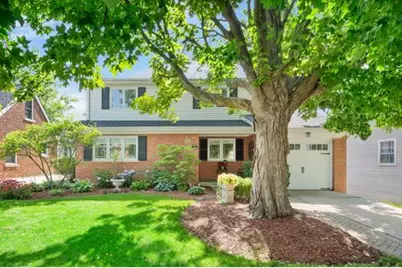
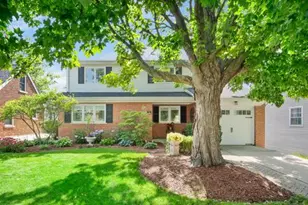
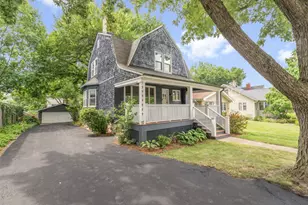
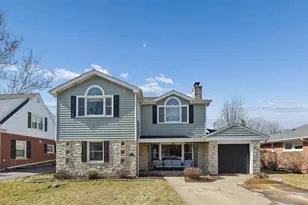
Welcome to this beautiful home that has great curb appeal and is located in the country club section of La Grange. This 4 bedroom and 2 1/2 bath home has so much to offer and is in move in condition! Almost everything has been remodeled and updated . As soon as you walk in the door you will feel the care and love that has been put into this home. Gleaming hardwood floors, crown molding, Pella windows Designer series throughout, Custom front and back doors with leaded windows, Amazing huge kitchen with all custom cabinetry, hardwood flooring, Wolf stove, new wiring & insulation, an ANTHRACITE sink with motion sensors faucet, can lighting and lots of windows that makes this kitchen sunny and bright with plenty of space for entertaining! The warm and cozy living room features a wood burning fireplace with custom built-in cabinets, granite fireplace hearth, and cherry fireplace mantle. Through the French doors, you enter the three season sunroom, which provides more room for entertaining. Walls of windows and exit door to the huge deck and beautiful backyard. On the second level, you will find two large bedrooms and a remodeled second floor bath with a beautiful walk-in shower with rain showerhead. Bead board in 1 bedroom and bath. On the third level, you will find Two more huge bedrooms and another remodeled full bath. The huge master bedroom has two big walk-in closets with custom wire shelving, ceiling fan, and custom windows. 3rd bedroom has hardwood floors and two big closets and lots of windows. The third floor landing has a linen closet and doorway leading to the large unfinished attic. Lower level features a newly remodeled family room with custom bar, faux wood flooring, lots of windows with window casings enlarged and a storage closet with access to the crawlspace. Also in the lower level is a newly remodeled large laundry room with custom cabinets and hand tiled flooring. LG washer and dryer are brand new! Double sink, granite counter top and nice white cabinets for storage. Refrigerator and shelves remain. There is a door from the laundry room leading out to the deck and backyard. On that lower level is also a remodeled half bath. Another amazing feature of this home is the beautifully landscaped backyard that has a separate shed for storage and a beautiful huge deck for entertaining. Other newer features are brand new garage door and opener. New KitchenAid dishwasher. Complete tear off roof less than 10 years. Newer central air conditioner. This home is close to major highways and airports. One block from LaGrange Country Club and Waiola Park. 7 blocks to the Stone avenue Metra train station. Close to all schools, shopping and restaurants. Make this your next "Forever Home."
Full Property Details
Full Property Details for 721 S Stone Ave
General
- Price: $779,000
- Taxes: $11,851 (2024)
- Status: Contingent
- Type: Single Family
- Source: MRED
- MLS ID: 12692200
- Updated: 7/7/2026
- Added to Site: 8 day(s) ago
Rental Information
- Complex Features: Curbs, Sidewalks, Street Lights, Street Paved
Interior
- Basement: Finished, C
- Interior Features: Dry Bar, Built-in Features, Walk-In Closet(s), Bookcases, Granite Counters
- Appliances: Range, Microwave, Dishwasher, High-End Refrigerator, Washer, Dryer, Disposal, Range Hood, Gas Cooktop, Gas Oven
- Flooring: Hardwood, Laminate, Carpet
Rooms
Bathrooms
- Total Bathrooms: 3
- Full Bathrooms: 2
- Half Bathrooms: 1
- Basement Baths: Yes
Bedrooms
- Total Bedrooms: 4
Additional Information
- Other Features: Commuter Train
Parking
- Garage: Yes
- Attached garage: Yes
- Garage Spaces: 1
- Total Spaces: 1
- Parking Features: Concrete, Garage Door Opener, Yes, Garage Owned, Attached, Garage
Location
- Area: La Grange
- County: Cook
- Township: Lyons
- Driving Directions: 2 blocks south of 47th, I block east of Brainard.
School Information
- School District: 105
- Elem School District: 105
- Midd School District: 105
- High School District: 204
- Elementary School: Spring Ave Elementary School
- Middle School: Wm F Gurrie Middle School
- High School: Lyons Twp High School
- Private School: Lyons Twp High School
Community
- Assoc. Fees Include: None
Heating & Cooling
- Cooling Type: Central Air Conditioning
- Heating Type: Natural Gas
Utilities
- Sewer: Public Sewer
- Water: Lake Michigan
Structural Information
- Construction: Vinyl Siding, Brick
- Exterior Const.: Vinyl Siding, Brick
- Basement: Yes
- Basement Desc.: Finished, Crawl Space, Partial, Walk-Out Access
- Foundation: Concrete Perimeter
- Roof: Asphalt
- Windows: Screens, Window Treatments
- Doors: French Doors, Panel Door(s), 6 Panel Door(s)
- Sub-Flooring: Hardwood, Laminate, Carpet
- Square Feet: 1,765
- Sq. Ft. Source: Assessor
- Year Built: 1954
- Built Before 1978: Yes
Additional Structures
- Other Structures: Shed(s)
Lot Features
- Lot Size Range: Less than .25 Acre
- Lot Dimensions: 50 x 135
Financial Considerations
- Parking Included: Yes
- Assessment Year: 1954
- Tax Amount: $11,851.06
- Tax Year: 2024
- Pays Sewer: Public Sewer
Disclosures and Reports
- Ownership: Fee Simple
- Property ID: 18091170060000
Listed by United Real Estate - Chicago
Get Pre-Approved Today
Get a Great Insurance Rate
Schools
Schools serving 721 S Stone Ave
School Districts:Lyons Township High School District 204, Lagrange School District 105
| Name | Grades | Distance |
|---|---|---|
Spring Ave Elementary School 1001 South Spring Avenue, La Grange, IL 60525 | PK-6 | 0.4 mi |
Wm F Gurrie Middle School 1001 South Spring Avenue, La Grange, IL 60525 | 7-8 | 0.4 mi |
Lyons Twp High School 100 South Brainard Avenue, La Grange, IL 60525 | 9-12 | 0.8 mi |
Disclaimer:
School attendance boundaries provided by ATTOM Data Solutions and are for reference only. Contact the school directly to verify enrollment eligibility.
Price & Sales History for 721 S Stone Ave
Date
Details
Price
Change
Source
7/02/2026
Listed
$779,000
97.22%
MLS
7/01/2002
Sold
$395,000
—
Public Record
Disclaimer: Historical sales information is derived from public records provided by the county offices. Information is not guaranteed and should be independently verified.
Tax History
Tax History for 721 S Stone Ave
Year
Property Taxes
Change
Tax Assessment
Change
2023
$11,210
18%
$50,706
36%
2022
$9,500
4%
$37,251
—
2021
$9,143
3%
$37,251
—
2020
$8,918
-15%
$37,251
-14%
2019
$10,524
1%
$43,347
—
2018
$10,391
3%
$43,347
—
2017
$10,111
4%
$43,347
14%
2016
$9,735
2%
$38,109
—
2015
$9,561
2%
$38,109
—
2014
$9,384
-3%
$38,109
-5%
2013
$9,629
3%
$40,199
—
2012
$9,328
—
$40,199
—
Disclaimer: Historical tax information is derived from public records provided by the county offices. Information is not guaranteed and should be independently verified.
Estimate the Cost
Estimate the Cost for 721 S Stone Ave
721 S Stone Avenue, La Grange, IL 60525 (MLS# 12692200) is a Single Family property with 4 bedrooms, 2 full bathrooms and 1 partial bathroom. 721 S Stone Avenue is currently listed for $779,000 and was received on July 02, 2026. Want to learn more about 721 S Stone Avenue? Do you have questions about finding other Single Family real estate for sale in La Grange? You can browse all La Grange real estate or contact a Coldwell Banker agent to request more information.