
This is a carousel with tiles that activate property listing cards. Use the previous and next buttons to navigate.
1/1
$1,075,000
This is a carousel with tiles that activate property listing cards. Use the previous and next buttons to navigate.
1/1
Property Description
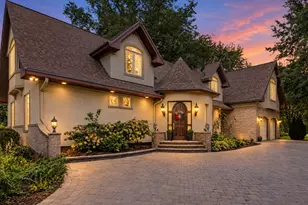
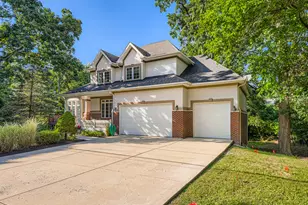
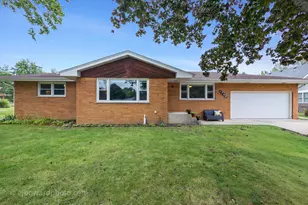
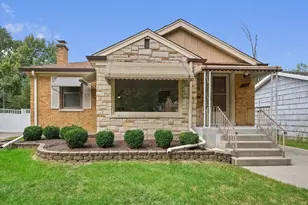
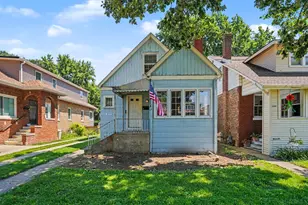
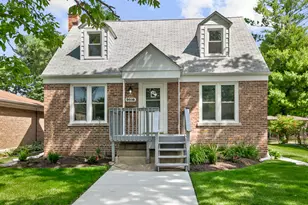
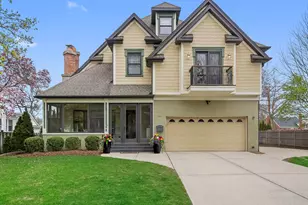
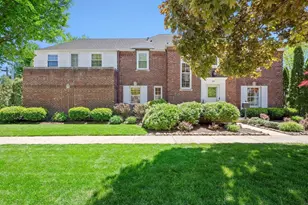
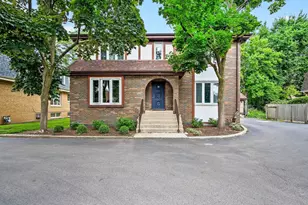
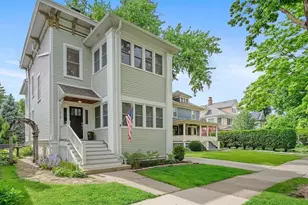
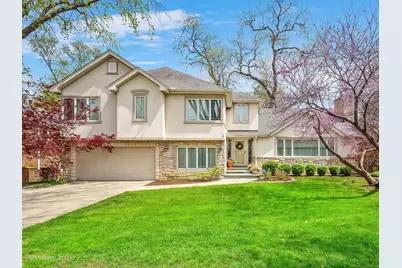
Impressive home situated on a rare 100' wide lot! Eye-catching curb appeal and beautifully designed professional landscaping create a warm and inviting first impression. Inside, the light-filled interior offers oversized rooms, gleaming hardwood floors and updated windows throughout. The formal living room showcases a large picture window with views of the tree-lined street and a stylish gas fireplace. A central den seamlessly connects the living room, dining room, and kitchen, while the rear dining room overlooks the serene backyard and features a full-view French door leading to the patio. The updated kitchen is both functional and elegant, with craftsman-style cherry cabinetry, stone countertops, stainless steel appliances and a cozy dining area perfect for casual meals. Upstairs on the second level, you'll find four generously sized bedrooms and two full bathrooms. The primary bedroom includes an expansive walk-in closet with a custom organization system. The third level offers a versatile fifth bedroom with its own private bathroom - ideal as an alternative primary suite. The above-grade lower level enhances the living space featuring a private office, a large family room with a second fireplace, a powder room, laundry area and additional storage. Step outside to a fully fenced backyard retreat complete with a paver brick patio, multiple seating areas, abundant perennial plantings and mature shade trees-perfect for relaxing or entertaining. All of this, plus easy access to highly regarded Spring Ave Elementary, Gurrie Middle School and Lyons Township HS and a short walk to downtown La Grange's shops, theater and commuter train to Chicago!
Full Property Details
Full Property Details for 727 S Spring Ave
General
- Sold For: $1,075,000
- Taxes: $16,912 (2024)
- Status: Closed
- Type: Single Family
- Source: MRED
- MLS ID: 12660514
- Added to Site: 123 day(s) ago
Interior
- Interior Features: Walk-In Closet(s)
- Fireplace: Yes
- Fireplace(s): Family Room, Living Room, Gas Log
- Appliances: Range, Microwave, Dishwasher, Refrigerator, Washer, Dryer, Disposal, Stainless Steel Appliance(s), Range Hood
- Flooring: Hardwood
Rooms
Bathrooms
- Total Bathrooms: 4
- Full Bathrooms: 3
- Half Bathrooms: 1
- Basement Baths: Yes
- Bathroom Features: Whirlpool, Separate Shower, Bidet
Bedrooms
- Total Bedrooms: 5
Additional Information
- Equipment: Security System, Carbon Monoxide Detectors, Ceiling Fan(s)
- Other Features: Commuter Bus, Commuter Train, Interstate Access
Parking
- Garage: Yes
- Attached garage: Yes
- Garage Spaces: 2
- Total Spaces: 2
- Parking Features: Concrete, Garage Door Opener, Yes, Garage Owned, Attached, Garage
Location
- Area: La Grange
- County: Cook
- Subdivision: Country Club
- Driving Directions: 47th Street (West of La Grange Rd.) to Spring, South to home
School Information
- School District: 105
- Midd School District: 105
- Elementary School: Spring Ave Elementary School
- Middle School: Wm F Gurrie Middle School
- High School: Lyons Twp High School
- Private School: Lyons Twp High School
Community
- Assoc. Fees Include: None
Heating & Cooling
- Cooling Type: Central Air Conditioning, Zoned
- Heating Type: Steam, Baseboard, Radiator(s)
Utilities
- Water: Lake Michigan, Public
Structural Information
- Architectural Style: Contemporary
- Construction: Brick, Stucco, Stone, Wood Siding
- Exterior Const.: Brick, Stucco, Stone, Wood Siding
- Basement Desc.: Finished, Crawl Space, Exterior Entry, Rec/Family Area, Walk-Out Access
- Roof: Asphalt
- Windows: Screens
- Doors: French Doors, Storm Door(s)
- Sub-Flooring: Hardwood
- Square Feet: 3,470
- Sq. Ft. Source: Plans
- Year Built: 1953
- Built Before 1978: Yes
Manufactured Home
- Model: Contemporary Split
Additional Structures
- Other Structures: Shed(s)
Lot Features
- Lot Size Range: .25 to .49 Acre
- Lot Dimensions: 100 x 134
- Fence: Yes
- Lot Features: Landscaped, Mature Trees
- Fencing (Description): Fenced
Financial Considerations
- Parking Included: Yes
- Assessment Year: 1953
- Tax Amount: $16,912.19
- Tax Year: 2024
Disclosures and Reports
- Ownership: Fee Simple
- Property ID: 18091190060000
Get Pre-Approved Today
Schools
Schools serving 727 S Spring Ave
School Districts:Lyons Township High School District 204, Lagrange School District 105
| Name | Grades | Distance |
|---|---|---|
Spring Ave Elementary School 1001 South Spring Avenue, La Grange, IL 60525 | PK-6 | 0.4 mi |
Wm F Gurrie Middle School 1001 South Spring Avenue, La Grange, IL 60525 | 7-8 | 0.4 mi |
Lyons Twp High School 100 South Brainard Avenue, La Grange, IL 60525 | 9-12 | 0.8 mi |
Disclaimer:
School attendance boundaries provided by ATTOM Data Solutions and are for reference only. Contact the school directly to verify enrollment eligibility.
Price & Sales History for 727 S Spring Ave
Date
Details
Price
Change
Source
7/20/2026
Sold
$1,075,000
-2.25%
MLS
5/28/2026
Listed
$1,099,700
—
MLS
Disclaimer: Historical sales information is derived from public records provided by the county offices. Information is not guaranteed and should be independently verified.
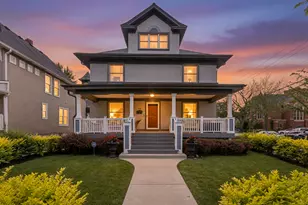
727 S Spring Avenue, La Grange, IL 60525 (MLS# 12660514) is a Single Family property that was sold at $1,075,000 on July 20, 2026. This property was listed by Cathy Bier from our La Grange Office.Want to learn more about 727 S Spring Avenue? Do you have questions about finding other Single Family real estate for sale in La Grange? You can browse all La Grange real estate or contact a Coldwell Banker agent to request more information.