This is a carousel with tiles that activate property listing cards. Use the previous and next buttons to navigate.
1/1
$430,000
This is a carousel with tiles that activate property listing cards. Use the previous and next buttons to navigate.
1/1
Property Description
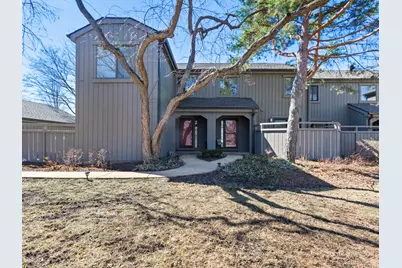
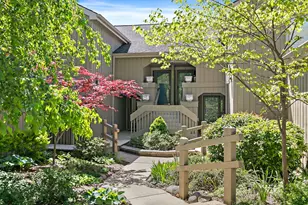
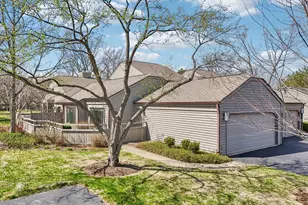
Enjoy resort-style living in this highly desirable end-unit with a 2-car garage, perfectly situated on the 9th fairway of Lake Barrington Shores. This popular Prestwick II model offers three full levels of living space and features a private brick paver patio with expansive golf course views. Extensive updates were completed in 2024, including a brand-new kitchen, updated bathrooms, new flooring, fresh paint, a new roof, furnace, air conditioner, and reverse osmosis system. Additional improvements in 2021 include new siding and gutters installed by the HOA (no special assessment), a new garage door and opener, an 8-foot sliding glass patio door, and a newer hot water heater. The finished lower level offers a large recreation room with fresh paint and new carpeting, a cozy fireplace, a half bath, laundry area, and generous storage space. Ideally located just a short walk to the marina, golf course clubhouse, and activity center, this home provides easy access to the best of Lake Barrington Shores. This private, 24-hour gated community offers a 100-acre lake with beach and marina, kayaks, canoes and sailboats, tennis, paddle and pickleball courts, as well as shuffleboard and bocce courts. The beautifully remodeled activity center features indoor and outdoor pools, a spa, fitness center, library, lounge, ballroom, and more. Nature lovers will appreciate the nearby 37-acre private forest preserve and the scenic 3-mile walking and biking path around the lake located directly across from the unit.
Full Property Details
Full Property Details for 186 Shoreline Rd
General
- Sold For: $430,000
- HOA FEE: $647/month
- Taxes: $7,967 (2024)
- Status: Closed
- Type: Condo /Townhouse
- Source: MRED
- MLS ID: 12588983
- Added to Site: 178 day(s) ago
Interior
- Fireplace: Yes
- Fireplace(s): Living Room, Basement, Wood-Burning
- Appliances: Range, Microwave, Dishwasher, Refrigerator, Washer, Dryer, Disposal, Stainless Steel Appliance(s), Cooktop, Oven, Water Softener Owned, Humidifier
- Flooring: Hardwood
Rooms
Bathrooms
- Total Bathrooms: 4
- Full Bathrooms: 2
- Half Bathrooms: 2
- Basement Baths: Yes
Bedrooms
- Total Bedrooms: 2
Additional Information
- Shared Amenities: Bike Room/Bike Trails, Exercise Room, Golf Course, On-Site Manager/Engineer, Park, Party Room, Indoor Pool, Pool, Restaurant, Tennis Court(s), Spa/Hot Tub
- Equipment: Water Softener (Owned), Cable TV, Carbon Monoxide Detectors, Ceiling Fan(s), Sump Pump
- Other Features: School Bus Service
Parking
- Garage: Yes
- Garage Spaces: 2
- Total Spaces: 2
- Parking Features: Asphalt, Garage Door Opener, Yes, Detached, Garage
Location
- Area: Barrington Area
- County: Lake
- Subdivision: Lake Barrington Shores
- Driving Directions: RT 59 N of Miller Rd to LBS Entrance ask Guard for directions.
School Information
- School District: 220
- Midd School District: 220
- Elementary School: North Barrington Elementary Scho
- Middle School: Barrington Middle School-Prairie
- High School: Barrington High School
- Private School: Barrington High School
Community
- Assoc. Fees Include: Water, Parking, Insurance, Security, TV/Cable, Clubhouse, Exercise Facilities, Pool, Exterior Maintenance, Lawn Care, Scavenger, Snow Removal, Lake Rights, Internet
- Pets Allowed: Yes
- Pet Restrictions: Cats OK, Dogs OK, / 99lbs.
- Mgmt. Company: First Service Residential
Heating & Cooling
- Cooling Type: Central Air Conditioning
- Heating Type: Electric
Utilities
- Water: Shared Well
Structural Information
- Structure Type: Condo, Townhouse (2-Story)
- Construction: Cedar
- Exterior Const.: Cedar
- Basement Desc.: Finished, Full
- Foundation: Concrete Perimeter
- Roof: Asphalt
- Common Walls: End Unit
- Sub-Flooring: Hardwood
- Entry Floor Number: 1
- Stories/Levels: 3
- Square Feet: 2,289
- Sq. Ft. Source: Estimated
- Year Built: 1978
Unit Information
- Units in Building: 4
Manufactured Home
- Model: PRESTWICK II
Lot Features
- Lot Dimensions: COMMON
- Lot Features: Corner Lot, On Golf Course
Financial Considerations
- Association Fee: $647
- Assoc Fee Freq.: Monthly
- Parking Included: Yes
- Assessment Year: 1978
- Tax Amount: $7,967
- Tax Year: 2024
Disclosures and Reports
- Ownership: Condo
- Special Conditions: Reserve Fee Required
- Property ID: 13113000090000
Listed by Under One Realty
Sold by @properties Christie's International Real Estate

Get Pre-Approved Today
Schools
Schools serving 186 Shoreline Rd
School District:Barrington Community Unit School District 220
| Name | Grades | Distance |
|---|---|---|
North Barrington Elementary School 24175 North Grandview Drive, North Barrington, IL 60010 | K-5 | 0.6 mi |
Barrington Middle School- Prairie Campus 40 East Dundee Road, Barrington, IL 60010 | 6-8 | 6 mi |
Barrington High School 616 West Main Street, Barrington, IL 60010 | 9-12 | 3.6 mi |
Disclaimer:
School attendance boundaries provided by ATTOM Data Solutions and are for reference only. Contact the school directly to verify enrollment eligibility.
Price & Sales History for 186 Shoreline Rd
Date
Details
Price
Change
Source
7/13/2026
Sold
$430,000
-2.27%
MLS
6/11/2026
Price Reduced
$440,000
-2.22%
MLS
5/19/2026
Price Reduced
$450,000
-1.53%
MLS
5/06/2026
Price Reduced
$457,000
-1.51%
MLS
4/29/2026
Price Reduced
$464,000
-1.07%
MLS
4/17/2026
Price Reduced
$469,000
-1.26%
MLS
3/11/2026
Listed
$475,000
—
MLS
Disclaimer: Historical sales information is derived from public records provided by the county offices. Information is not guaranteed and should be independently verified.
186 Shoreline Road, Lake Barrington, IL 60010 (MLS# 12588983) is a Condo / Townhouse property that was sold at $430,000 on July 13, 2026. Want to learn more about 186 Shoreline Road? Do you have questions about finding other Condo / Townhouse real estate for sale in Lake Barrington? You can browse all Lake Barrington real estate or contact a Coldwell Banker agent to request more information.