This is a carousel with tiles that activate property listing cards. Use the previous and next buttons to navigate.
1/1
$675,000
This is a carousel with tiles that activate property listing cards. Use the previous and next buttons to navigate.
1/1
Property Description
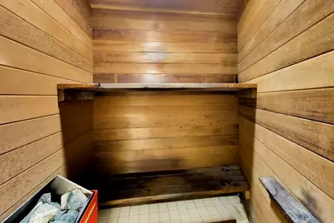
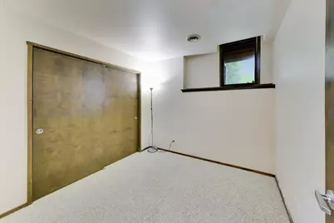
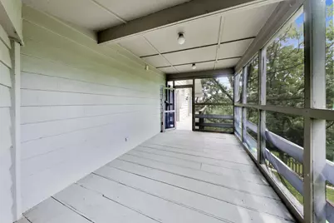
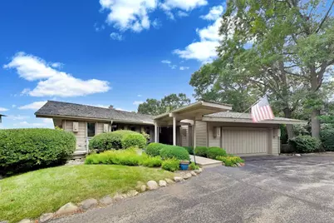
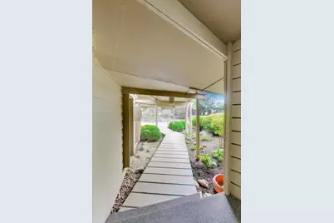
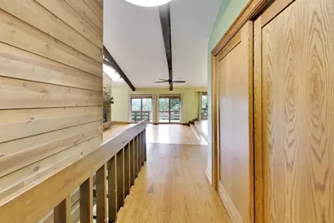
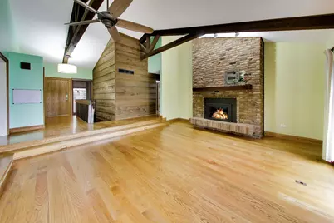
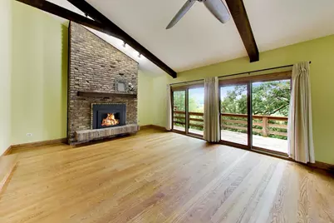
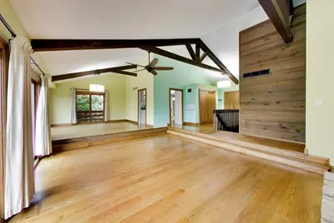
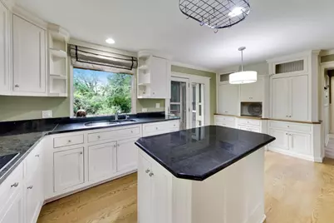
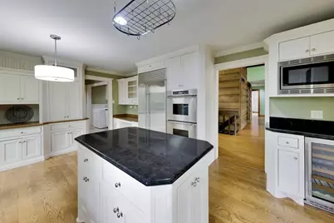
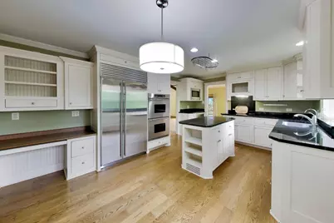
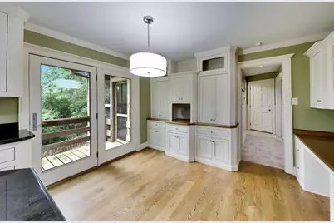
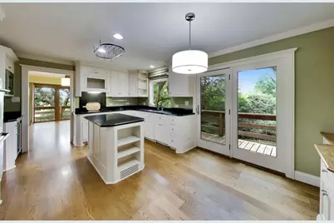
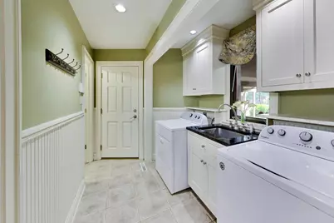
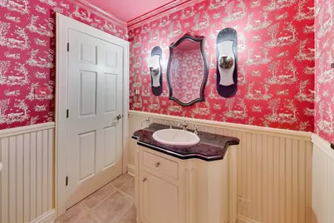
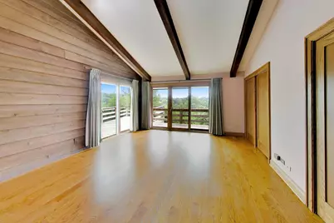
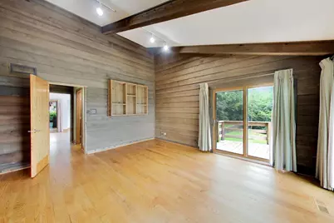
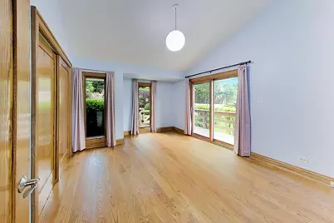
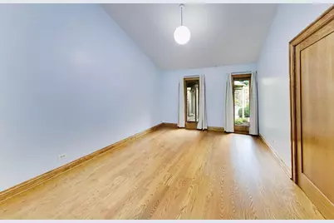
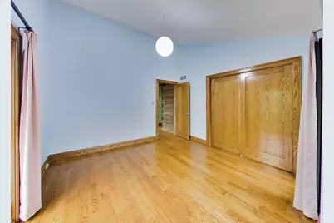
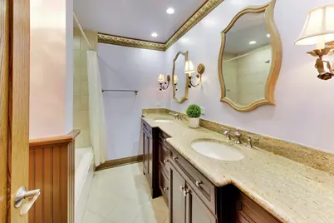
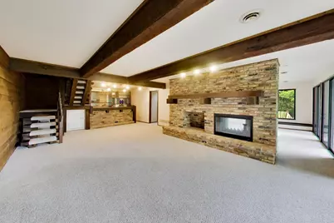
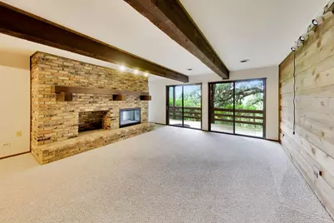
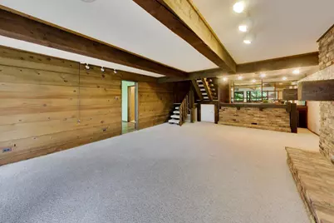
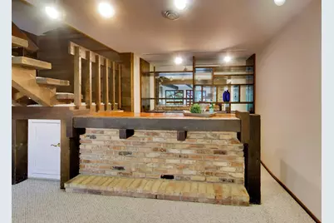
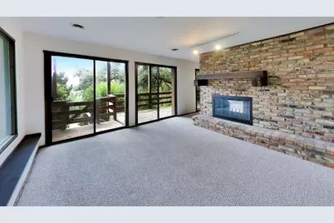
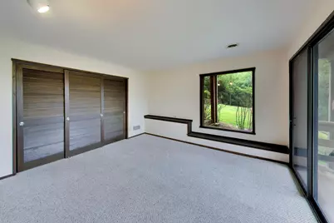
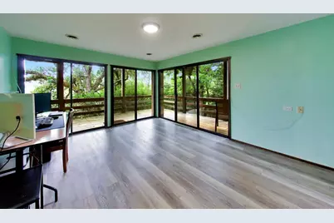
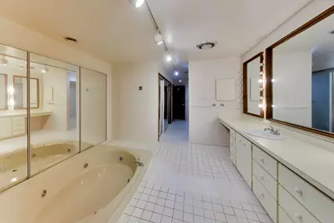
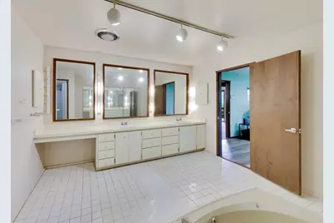
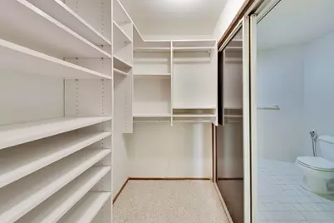
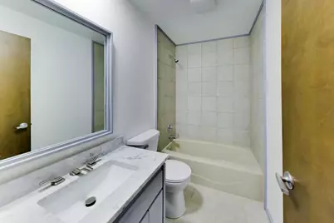
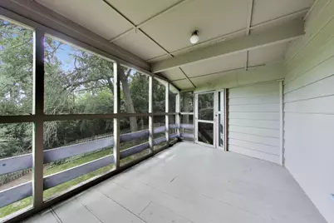
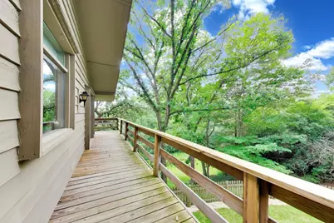
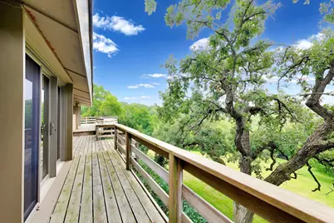
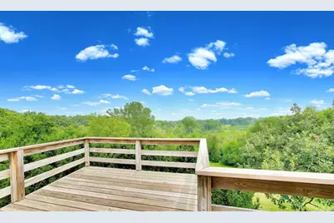
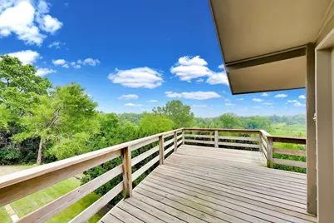
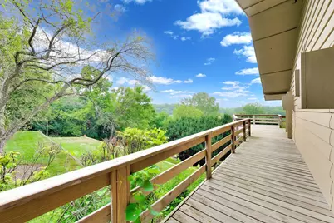
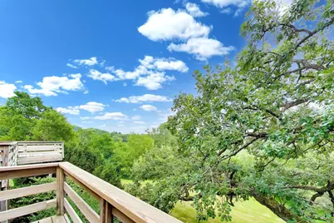
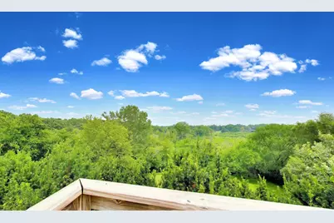
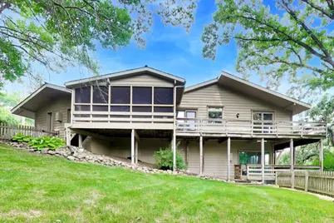
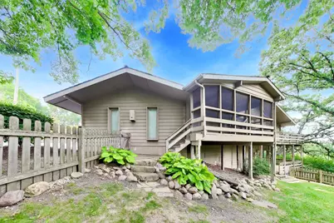
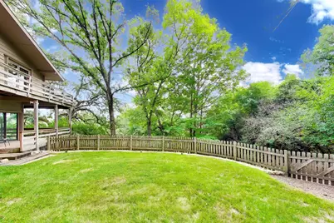
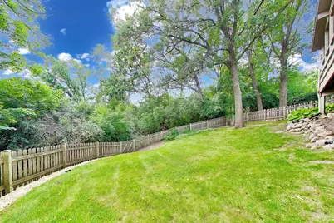
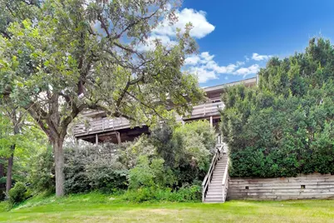
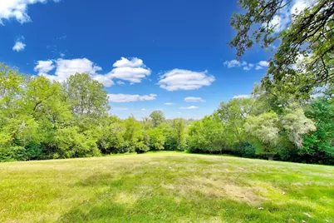
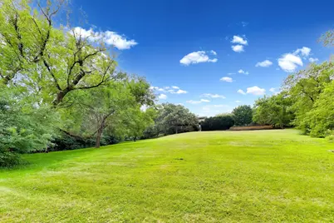
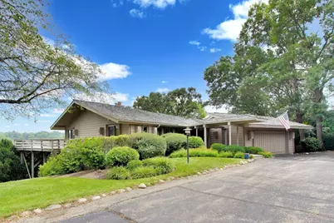
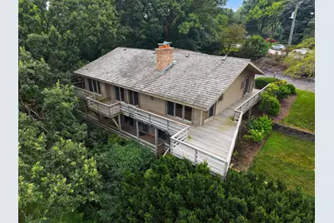
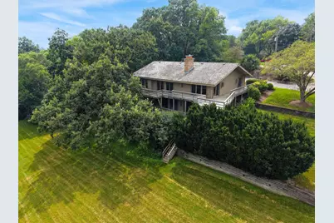
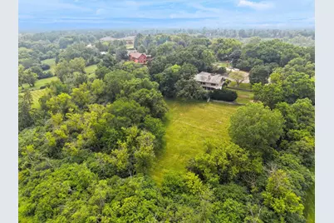
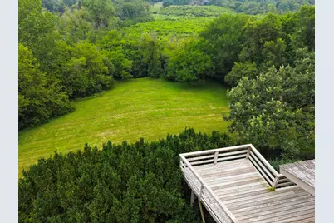
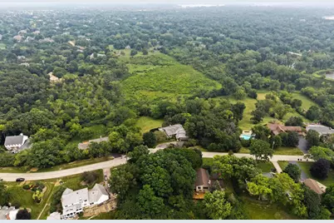
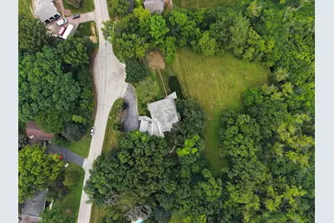
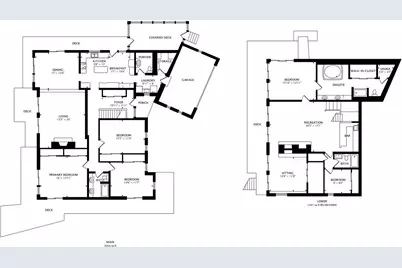
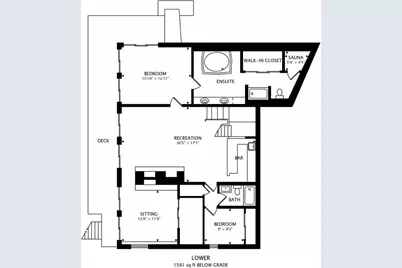
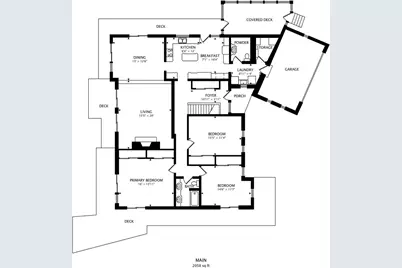
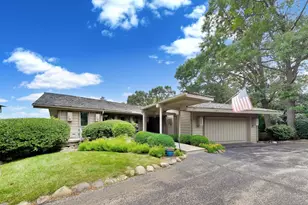
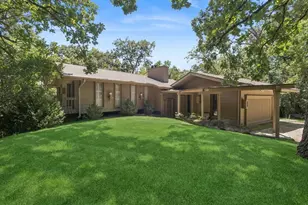
** MULTIPLE OFFERS RECEIVED - ASKING FOR HIGHEST AND BEST BY MONDAY, JULY 27 5PM ** Tucked away on a quiet cul-de-sac and situated on a stunning nearly 3 acre lot, this thoughtfully designed contemporary/mid-century modern home combines timeless architecture with an incredible setting. Towering mature trees create a private backyard retreat featuring a wrap around deck, screened porch and private fenced area all over looking an expansive lawn and offering multiple spaces to relax, entertain, and enjoy the outdoors. The exterior provides outstanding curb appeal and complements the home's unique design. Step inside and be greeted by soaring vaulted ceilings and an open-concept design, expansive sliding glass walls that seamlessly merge indoor and outdoor living, revealing breathtaking panoramic views. Inside, walls of windows fill the home with natural light, highlighting the signature architecture and creating a warm, inviting flow throughout the main level. The welcoming Living and Dining Rooms offer vaulted ceilings and walls of windows with access to the expansive deck, a gas-log fireplace adds additional warmth and character. The renovated Chef's kitchen features double oven, Sub-Zero refrigerator, granite counters, wine cooler and direct access to the deck and screened porch! The main floor laundry area, powder room and garage access are all conveniently located off the kitchen. Three bedrooms and a full bath finish off the main level. The expansive walkout basement offers outstanding additional living space with a spacious family room, wet bar, see-through decorative fireplace and additional walls of windows inviting natural light throughout plus access to the lower deck! The primary bedroom showcases corner windows and an oversized full bathroom complete with sauna! An additional bedroom and recently renovated full bath completes the lower level. This is a wonderful opportunity to own a unique home with timeless style, modern updates, and a picturesque setting! Walk down the street to North Barrington Elementary School and a few minutes drive to downtown Barrington, Restaurants, Shops and Metra. Don't miss the chance to make this Yours! Offered AS/IS.
Full Property Details
Full Property Details for 24283 N Grandview Dr
General
- Sold For: $675,000
- Taxes: $11,187 (2025)
- Status: Closed
- Type: Single Family
- Source: MRED
- MLS ID: 12709504
Interior
- Interior Features: Cathedral Ceiling(s), Wet Bar, 1st-Floor Bedroom, 1st-Floor Bath, Beamed Ceilings, Open Floorplan, Special Millwork
- Fireplace: Yes
- Fireplace(s): Family Room, Living Room, Other, Double Sided, Gas Log, Decorative
- Appliances: Double Oven, Microwave, Dishwasher, High-End Refrigerator, Disposal, Wine Refrigerator, Humidifier
- Flooring: Hardwood
Rooms
Bathrooms
- Total Bathrooms: 4
- Full Bathrooms: 3
- Half Bathrooms: 1
- Basement Baths: Yes
- Bathroom Features: Separate Shower, Double Sink, Soaking Tub
Bedrooms
- Total Bedrooms: 5
Additional Information
- Equipment: Water Softener (Rented), Central Vacuum, Cable TV, Security System, Carbon Monoxide Detectors
- Other Features: School Bus Service
Exterior
- Exterior Features: Dog Run
Parking
- Garage: Yes
- Attached garage: Yes
- Garage Spaces: 2
- Total Spaces: 2
- Parking Features: Asphalt, Garage Door Opener, Yes, Garage Owned, Attached, Garage
Location
- Area: Barrington Area
- County: Lake
- Driving Directions: 59 N OF MILLER RD TO GRANDVIEW DR ( N. BARRINGTON ELEMENTARY ON CORNER ) & RT ON GRANDVIEW TO 24283
School Information
- School District: 220
- Midd School District: 220
- Elementary School: North Barrington Elementary Scho
- Middle School: Barrington Middle School-Station
- High School: Barrington High School
- Private School: Barrington High School
Community
- Assoc. Fees Include: None
Heating & Cooling
- Cooling Type: Central Air Conditioning
- Heating Type: Natural Gas, Forced Air, Sep Heating Systems - 2+, Zoned
Utilities
- Water: Well
Structural Information
- Architectural Style: Contemporary, Mid-Century Modern
- Construction: Cedar
- Exterior Const.: Cedar
- Basement Desc.: Finished, Exterior Entry, Rec/Family Area, Sleeping Area, Walk-Out Access
- Foundation: Concrete Perimeter
- Roof: Shake
- Windows: Screens
- Sub-Flooring: Hardwood
- Square Feet: 3,992
- Sq. Ft. Source: Assessor
- Year Built: 1977
- Built Before 1978: Yes
Additional Structures
- Other Structures: None
Lot Features
- Lot Size (Acres): 2.8
- Lot Size Range: 2.0 to 2.99 Acres
- Lot Dimensions: 261 x 255 x 457 x 462
- Fence: Yes
- Lot Features: Cul-De-Sac, Wetlands, Landscaped, Wooded
- Fencing (Description): Fenced
Water Features
- Water Front Desc.: Stream
Financial Considerations
- Parking Included: Yes
- Assessment Year: 1977
- Tax Amount: $11,187
- Tax Year: 2025
Disclosures and Reports
- Ownership: Fee Simple
- Property ID: 13123010150000
Listed by @properties Christie's International Real Estate

Sold by Compass
Get Pre-Approved Today
Schools
Schools serving 24283 N Grandview Dr
School District:Barrington Community Unit School District 220
| Name | Grades | Distance |
|---|---|---|
North Barrington Elementary School 24175 North Grandview Drive, North Barrington, IL 60010 | K-5 | 0.2 mi |
Barrington Middle School Station 215 Eastern Avenue, Barrington, IL 60010 | 6-8 | 4.5 mi |
Barrington High School 616 West Main Street, Barrington, IL 60010 | 9-12 | 3.8 mi |
Disclaimer:
School attendance boundaries provided by ATTOM Data Solutions and are for reference only. Contact the school directly to verify enrollment eligibility.
24283 N Grandview Drive, Lake Barrington, IL 60010 (MLS# 12709504) is a Single Family property that was sold at $675,000 on August 10, 2026. Want to learn more about 24283 N Grandview Drive? Do you have questions about finding other Single Family real estate for sale in Lake Barrington? You can browse all Lake Barrington real estate or contact a Coldwell Banker agent to request more information.