This is a carousel with tiles that activate property listing cards. Use the previous and next buttons to navigate.
1/1
$1,200,000
This is a carousel with tiles that activate property listing cards. Use the previous and next buttons to navigate.
1/1
Property Description
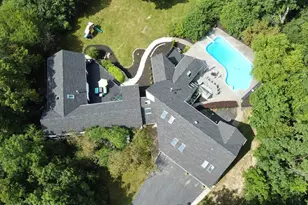
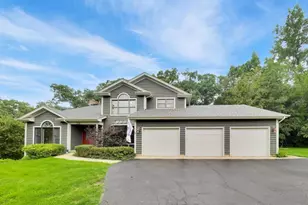
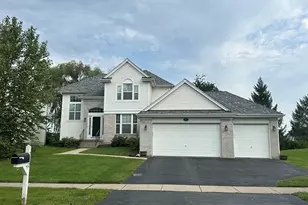
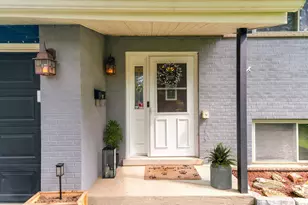
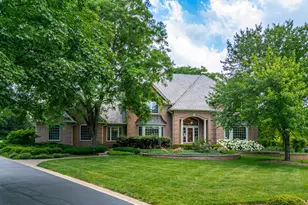
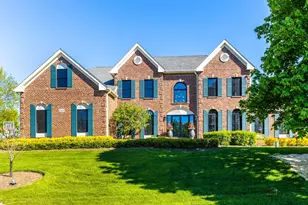
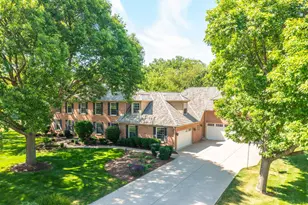
Nestled in the serene neighborhood of Wedgewood Trails, 27022 West Coventry Court is a stunning home that perfectly combines elegance and functionality. This home boasts modern upgrades, including new windows and a new roof in 2023, with future updates such as new water heaters in 2025 and a new garage heater in 2026. The gourmet kitchen is a chef's dream, featuring high-end appliances, a subzero refrigerator, and exquisite Amish cabinets. The spacious interior includes 10-foot ceilings on the first floor, hardwood floors, a sunroom filled with natural light from skylights, a convenient second-floor laundry room, a cozy second-floor loft area, and large bedrooms. Enjoy the warmth and ambiance of three fireplaces and the convenience of both a main and back staircase. Additionally, the home offers a private in-home exercise room and a first floor office, ideal for a versatile lifestyle. Entertain and relax on the wrap-around porch, step out onto the meticulously designed hardscape patio, or admire the scenic surroundings with miles of walking trails and easy access to the beautiful Grassy Lake Forest Preserve. The four-car garage provides ample space for vehicles and storage, perfectly complementing this luxurious property. Conveniently located to downtown Barrington, Fox River Grove, or Lake Zurich for ample shopping and commuting needs. Sophistication, comfort, and practicality come together in this exceptional home. Don't miss the opportunity to make it yours!
Full Property Details
Full Property Details for 27022 W Coventry Ct
General
- Sold For: $1,200,000
- Taxes: $19,904 (2024)
- Status: Closed
- Type: Single Family
- Source: MRED
- MLS ID: 12551848
- Added to Site: 163 day(s) ago
Interior
- Interior Features: Cathedral Ceiling(s), Wet Bar, Built-in Features, Walk-In Closet(s), High Ceilings, Open Floorplan, Granite Counters, Separate Dining Room
- Fireplace: Yes
- Fireplace(s): Living Room, Master Bedroom, Basement, Gas Log, Gas Starter
- Appliances: Range, Microwave, Dishwasher, High-End Refrigerator, Washer, Dryer, Disposal, Stainless Steel Appliance(s), Wine Refrigerator, Oven, Range Hood, Water Purifier Owned, Water Softener, Water Softener Owned, Gas Oven
- Flooring: Hardwood
Rooms
Bathrooms
- Total Bathrooms: 6
- Full Bathrooms: 4
- Half Bathrooms: 2
- Basement Baths: Yes
- Bathroom Features: Separate Shower, Double Sink, Soaking Tub
Bedrooms
- Total Bedrooms: 5
Additional Information
- Equipment: Cable TV, Carbon Monoxide Detectors, Ceiling Fan(s), Sump Pump, Backup Sump Pump, Multiple Water Heaters, Water Heater-Gas
- Other Features: School Bus Service
Exterior
- Exterior Features: Balcony, Outdoor Grill, Fire Pit
Parking
- Garage: Yes
- Attached garage: Yes
- Garage Spaces: 4
- Total Spaces: 8
- Parking Features: Asphalt, Circular Driveway, Garage Door Opener, Heated Garage, Garage, Yes, Garage Owned, Attached, Driveway, Owned
Location
- Area: Barrington Area
- County: Lake
- Subdivision: Wedgewood Trails
- Driving Directions: North on Rte 59; West onto Miller Rd; North onto Wedgewood Lane
School Information
- School District: 220
- Midd School District: 220
- Elementary School: North Barrington Elementary Scho
- Middle School: Barrington Middle School-Prairie
- High School: Barrington High School
- Private School: Barrington High School
Community
- Assoc. Fees Include: None
Heating & Cooling
- Cooling Type: Central Air Conditioning
- Heating Type: Natural Gas
Utilities
- Water: Well
Structural Information
- Architectural Style: Traditional
- Construction: Brick, Cedar, Frame
- Exterior Const.: Brick, Cedar, Frame
- Basement Desc.: Finished, Crawl Space, Exterior Entry, Full
- Foundation: Concrete Perimeter
- Roof: Shake
- Windows: Skylight(s), Window Treatments, Drapes
- Sub-Flooring: Hardwood
- Square Feet: 5,547
- Sq. Ft. Source: Plans
- Year Built: 1991
Lot Features
- Lot Size (Acres): 0.872
- Lot Size Range: .50 to .99 Acre
- Lot Dimensions: .872
- Fence: Yes
- Lot Features: Cul-De-Sac, Landscaped
- Fencing (Description): Invisible
Financial Considerations
- Parking Included: Yes
- Assessment Year: 1991
- Tax Amount: $19,904
- Tax Year: 2024
Disclosures and Reports
- Ownership: Fee Simple
- Special Conditions: List Broker Must Accompany
- Property ID: 13104010110000
Listed by Compass
Sold by @properties Christie's International Real Estate

Get Pre-Approved Today
Schools
Schools serving 27022 W Coventry Ct
School District:Barrington Community Unit School District 220
| Name | Grades | Distance |
|---|---|---|
North Barrington Elementary School 24175 North Grandview Drive, North Barrington, IL 60010 | K-5 | 1.1 mi |
Barrington Middle School- Prairie Campus 40 East Dundee Road, Barrington, IL 60010 | 6-8 | 6.2 mi |
Barrington High School 616 West Main Street, Barrington, IL 60010 | 9-12 | 3.7 mi |
Disclaimer:
School attendance boundaries provided by ATTOM Data Solutions and are for reference only. Contact the school directly to verify enrollment eligibility.
Price & Sales History for 27022 W Coventry Ct
Date
Details
Price
Change
Source
5/29/2026
Sold
$1,200,000
-3.99%
MLS
2/02/2026
Listed
$1,249,900
—
MLS
Disclaimer: Historical sales information is derived from public records provided by the county offices. Information is not guaranteed and should be independently verified.
27022 W Coventry Court, Lake Barrington, IL 60010 (MLS# 12551848) is a Single Family property that was sold at $1,200,000 on May 29, 2026. Want to learn more about 27022 W Coventry Court? Do you have questions about finding other Single Family real estate for sale in Lake Barrington? You can browse all Lake Barrington real estate or contact a Coldwell Banker agent to request more information.