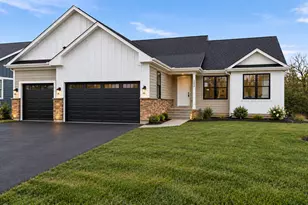
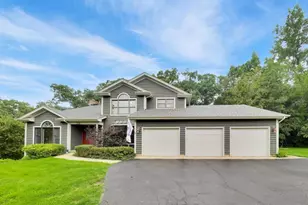
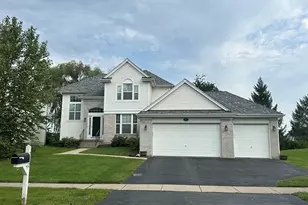
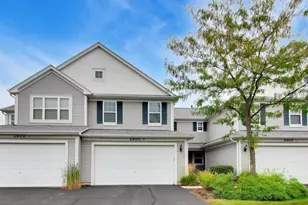
This is a carousel with tiles that activate property listing cards. Use the previous and next buttons to navigate.
1/1
$280,000
This is a carousel with tiles that activate property listing cards. Use the previous and next buttons to navigate.
1/1
Property Description
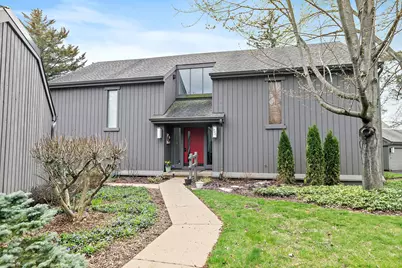
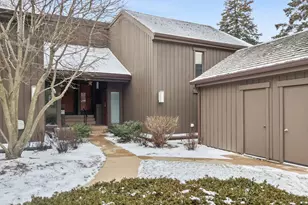
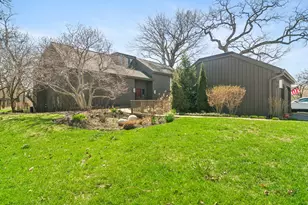
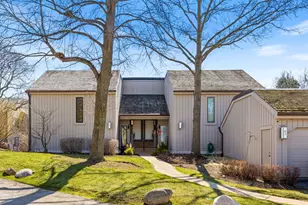
LOOK NO FURTHER! Beautiful Main Lake West View from this Manor Home. Living Room & dining Room! The Barrett Model, with 2 bedrooms, 2 bath home with unobstructed views of the main lake. Large Master bedroom with a spacious walk-in closet and full bath. There's a second full bath across from the second large bedroom. The kitchen is large enough to have a breakfast area. Large living room with wood-burning fireplace leading to a large outdoor patio. Newer windows and slider, and a new Hot Water Heater (2025). There is storage room for outdoor furniture too. This Barrett has a one-car detached garage. Enjoy all Lake Barrington Shores resort style amenities including a Lodge with party rooms, library, fitness center, indoor pool, outdoor pool and much more. Tennis courts abound, pickleball and platform tennis courts. This is an active lifestyle community for ALL ages. There is a marina with complimentary fishing boats, kayaks, and paddleboards, beach and sailboats available to residents. HOA is $569 and includes lawn maintenance, snow removal, internet, cable, water, and all amenities (golf course memberships available). come see what the buzz is about in this resort style community, unique to the Midwest.
Full Property Details
Full Property Details for 287 Deer Trail Ct #D
General
- Sold For: $280,000
- HOA FEE: $569/month
- Taxes: $3,927 (2023)
- Status: Closed
- Type: Condo /Townhouse
- Source: MRED
- MLS ID: 12619704
- Added to Site: 78 day(s) ago
Interior
- Interior Features: 1st-Floor Bedroom, 1st-Floor Bath
- Fireplace: Yes
- Fireplace(s): Living Room, Wood-Burning
- Appliances: Range, Microwave, Dishwasher, Refrigerator, Washer, Dryer, Disposal, Stainless Steel Appliance(s)
- Flooring: Hardwood
Rooms
Bathrooms
- Total Bathrooms: 2
- Full Bathrooms: 2
Bedrooms
- Total Bedrooms: 2
Additional Information
- Shared Amenities: Bike Room/Bike Trails, Boat Dock, Elevator in Residence, Exercise Room, Golf Course, On-Site Manager/Engineer, Park, Party Room, Sundeck, Indoor Pool, Pool, Tennis Court(s), Spa/Hot Tub
- Other Features: School Bus Service
Parking
- Garage: Yes
- Garage Spaces: 1
- Total Spaces: 1
- Parking Features: Asphalt, Garage Door Opener, Yes, Garage Owned, Detached, Garage
Location
- Area: Barrington Area
- County: Lake
- Subdivision: Lake Barrington Shores
- Driving Directions: Hwy, 59 N of Rt 22 to Main LBS Entrance. Ask guard for directions.
School Information
- School District: 220
- Midd School District: 220
- Elementary School: North Barrington Elementary Scho
- Middle School: Barrington Middle School-Prairie
- High School: Barrington High School
- Private School: Barrington High School
Community
- Assoc. Fees Include: Water, Insurance, Security, TV/Cable, Clubhouse, Exercise Facilities, Pool, Exterior Maintenance, Lawn Care, Scavenger, Snow Removal, Internet
- Pets Allowed: Yes
- Pet Restrictions: Cats OK, Dogs OK, / 25lbs.
- Mgmt. Company: First Residential Services
Heating & Cooling
- Cooling Type: Central Air Conditioning
- Heating Type: Electric
Utilities
- Water: Shared Well
Structural Information
- Structure Type: Manor Home/Coach House/Villa
- Construction: Cedar
- Exterior Const.: Cedar
- Basement Desc.: None
- Foundation: Concrete Perimeter
- Roof: Asphalt
- Sub-Flooring: Hardwood
- Entry Floor Number: 1
- Stories/Levels: 1
- Square Feet: 1,154
- Sq. Ft. Source: Assessor
- Year Built: 1976
- Built Before 1978: Yes
Unit Information
- Units in Building: 4
Manufactured Home
- Model: BARRETT
Lot Features
- Lot Dimensions: COMMON
- Lot Features: Common Grounds, Cul-De-Sac, Landscaped
Water Features
- Water Front: Yes
- Water Front Desc.: Lake Front
- Water Front View: Back of Property
- Lake Front: Yes
Financial Considerations
- Association Fee: $569
- Assoc Fee Freq.: Monthly
- Parking Included: Yes
- Assessment Year: 1976
- Tax Amount: $3,927
- Tax Year: 2023
Disclosures and Reports
- Ownership: Condo
- Special Conditions: Reserve Fee Required
- Property ID: 13114000700000
Listed by RE/MAX Properties Northwest
Sold by HomeSmart Connect LLC

Get Pre-Approved Today
Schools
Schools serving 287 Deer Trail Ct #D
School District:Barrington Community Unit School District 220
| Name | Grades | Distance |
|---|---|---|
North Barrington Elementary School 24175 North Grandview Drive, North Barrington, IL 60010 | K-5 | 0.4 mi |
Barrington Middle School- Prairie Campus 40 East Dundee Road, Barrington, IL 60010 | 6-8 | 6.1 mi |
Barrington High School 616 West Main Street, Barrington, IL 60010 | 9-12 | 3.8 mi |
Disclaimer:
School attendance boundaries provided by ATTOM Data Solutions and are for reference only. Contact the school directly to verify enrollment eligibility.
Price & Sales History for 287 Deer Trail Ct #D
Date
Details
Price
Change
Source
7/06/2026
Sold
$280,000
-8.2%
MLS
5/15/2026
Price Reduced
$305,000
-3.17%
MLS
4/22/2026
Listed
$315,000
—
MLS
Disclaimer: Historical sales information is derived from public records provided by the county offices. Information is not guaranteed and should be independently verified.
287 Deer Trail Court #D, Lake Barrington, IL 60010 (MLS# 12619704) is a Condo / Townhouse property that was sold at $280,000 on July 06, 2026. Want to learn more about 287 Deer Trail Court #D? Do you have questions about finding other Condo / Townhouse real estate for sale in Lake Barrington? You can browse all Lake Barrington real estate or contact a Coldwell Banker agent to request more information.