This is a carousel with tiles that activate property listing cards. Use the previous and next buttons to navigate.
1/23
$389,900 Just Listed
This is a carousel with tiles that activate property listing cards. Use the previous and next buttons to navigate.
1/23
Property Description
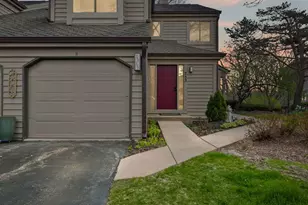
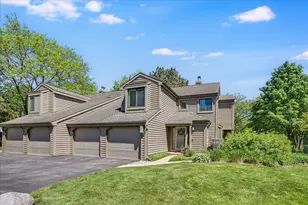
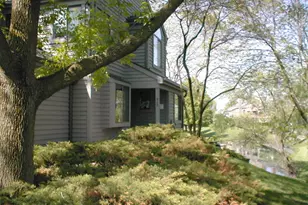
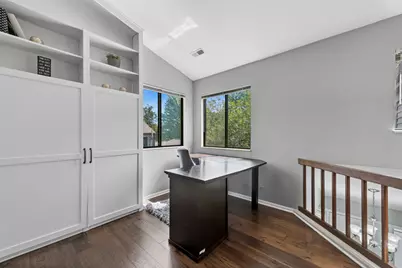
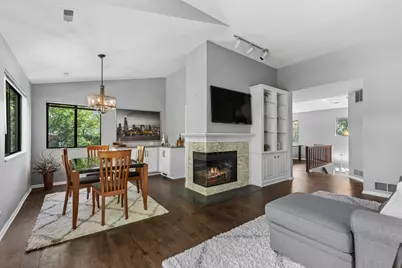
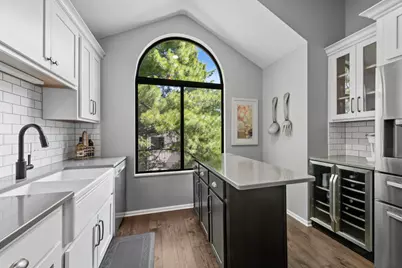
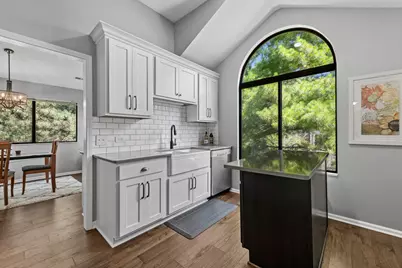
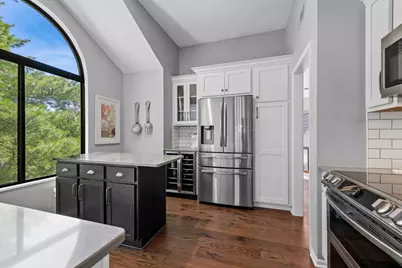
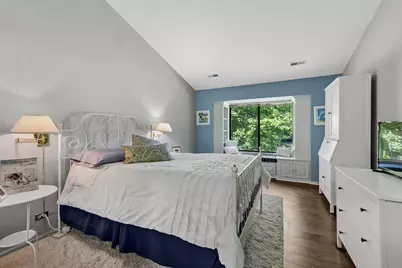
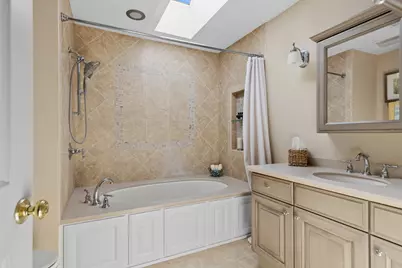
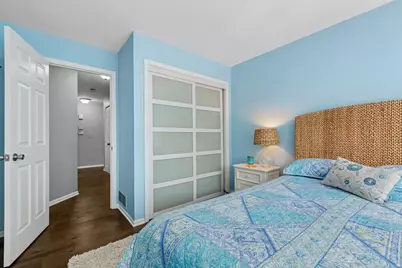
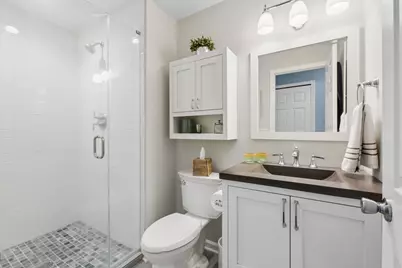
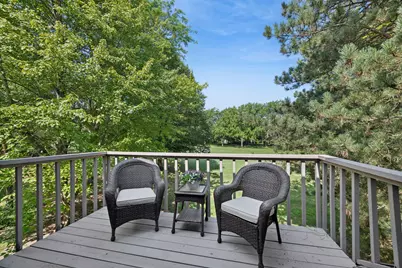
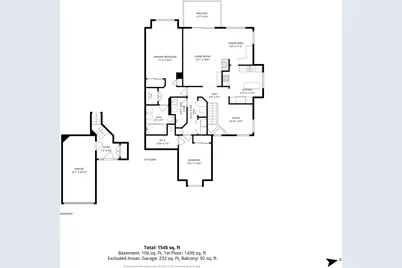
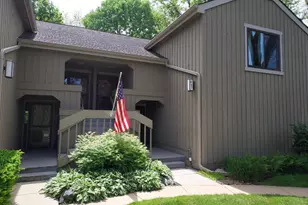
Beautiful Cypress Model with Golf Course View and Direct Entry Garage. Open, Vaulted, Airy with Loads of Natural Light. Great Floor Plan for Entertaining or Just Enjoy a Quiet Evening Overlooking the 7th Fairway. Hardwood Flooring and 10' Ceilings Throughout. Remodeled Kitchen Featuring Quartz Counters, 42" Cabinets, Island, and Stainless Appliances. Remodeled Bathrooms. Dining Room Features Built-In Serving Cabinet/Counter. Den/Office with Built-In Shelving. Vaulted Master Bedroom Features Bay Window and Walk-In Closet. New Fireplace Surround. New Washer. Gated Community with Numerous Amenities. Resort Living at its Finest.
Full Property Details
Full Property Details for 752 Shoreline Rd #1077
General
- Price: $389,900
- HOA FEE: $524/month
- Taxes: $6,166 (2025)
- Status: Active
- Type: Condo
- Source: MRED
- MLS ID: 12688858
- Updated: 7/17/2026
- Added to Site: 4 day(s) ago
Interior
- Basement: None
- Interior Features: Vaulted Ceiling(s), Walk-In Closet(s), High Ceilings
- Fireplace: Yes
- Number of Fireplaces: 1
- Fireplace(s): Living Room, Wood-Burning, Attached Fireplace Doors/Screen
- Appliances: Double Oven, Microwave, Dishwasher, Refrigerator, Washer, Dryer, Disposal, Water Softener Owned
- Flooring: Hardwood
Rooms
Bathrooms
- Total Bathrooms: 2
- Full Bathrooms: 2
Bedrooms
- Total Bedrooms: 2
Additional Information
- Shared Amenities: Exercise Room, Golf Course, Health Club, On-Site Manager/Engineer, Park, Party Room, Indoor Pool, Pool, Sauna, Steam Room, Tennis Court(s), Spa/Hot Tub
- Equipment: Water Softener (Owned), Cable TV
- Other Features: School Bus Service, Commuter Train
Exterior
- Exterior Features: Balcony
Parking
- Garage: Yes
- Attached garage: Yes
- Garage Spaces: 1
- Total Spaces: 3
- Parking Features: Asphalt, Garage Door Opener, Yes, Garage Owned, Attached, Guest, Garage
Location
- Area: Barrington Area
- County: Lake
- Township: Cuba
- Subdivision: Lake Barrington Shores
- Driving Directions: Rt 59 North of Miller Road to LBS Main Gate.
School Information
- School District: 220
- Elem School District: 220
- Midd School District: 220
- High School District: 220
- Elementary School: North Barrington Elementary Scho
- Middle School: Barrington Middle School-Prairie
- High School: Barrington High School
- Private School: Barrington High School
Community
- Assoc. Fees Include: Water, Insurance, Security, TV/Cable, Clubhouse, Exercise Facilities, Pool, Exterior Maintenance, Lawn Care, Scavenger, Snow Removal, Lake Rights
- Pets Allowed: Yes
- Pets: Cats OK, Dogs OK, Number Limit
- Pet Restrictions: Cats OK, Dogs OK, Number Limit, / 999lbs.
- Mgmt. Company: First Service Residential
Heating & Cooling
- Cooling Type: Central Air Conditioning
- Heating Type: Electric
Utilities
- Sewer: Public Sewer
- Water: Shared Well
- Onsite: Cable Available
Structural Information
- Structure Type: Condo
- Model: Cypress
- Construction: Cedar, Frame
- Exterior Const.: Cedar, Frame
- Basement Desc.: None
- Foundation: Concrete Perimeter
- Roof: Asphalt
- Common Walls: End Unit
- Windows: Screens, Skylight(s)
- Sub-Flooring: Hardwood
- Entry Floor Number: 2
- Stories/Levels: 1
- Square Feet: 1,504
- Sq. Ft. Source: Assessor
- Year Built: 1986
Unit Information
- Units in Building: 4
Manufactured Home
- Model: Cypress
Lot Features
- Lot Dimensions: COMMON
- Lot Features: Common Grounds, On Golf Course, Landscaped
Animals
- Animals Allowed: Cats OK, Dogs OK, Number Limit
Financial Considerations
- Association Fee: $524
- Assoc Fee Freq.: Monthly
- Parking Included: Yes
- Assessment Year: 1986
- Tax Amount: $6,166
- Tax Year: 2025
- Pays Sewer: Public Sewer
Disclosures and Reports
- Ownership: Condo
- Property ID: 13111000800000
Listed by Baird & Warner
Get Pre-Approved Today
Get a Great Insurance Rate
Schools
Schools serving 752 Shoreline Rd #1077
School District:Barrington Community Unit School District 220
| Name | Grades | Distance |
|---|---|---|
North Barrington Elementary School 24175 North Grandview Drive, North Barrington, IL 60010 | K-5 | 0.8 mi |
Barrington Middle School- Prairie Campus 40 East Dundee Road, Barrington, IL 60010 | 6-8 | 6.5 mi |
Barrington High School 616 West Main Street, Barrington, IL 60010 | 9-12 | 4.2 mi |
Disclaimer:
School attendance boundaries provided by ATTOM Data Solutions and are for reference only. Contact the school directly to verify enrollment eligibility.
Price & Sales History for 752 Shoreline Rd #1077
Date
Details
Price
Change
Source
7/17/2026
Listed
$389,900
130.78%
MLS
7/15/2013
Sold
$168,950
—
Public Record
Disclaimer: Historical sales information is derived from public records provided by the county offices. Information is not guaranteed and should be independently verified.
Tax History
Tax History for 752 Shoreline Rd #1077
Year
Property Taxes
Change
Tax Assessment
Change
2024
$5,769
9%
$96,024
6%
2024
$5,316
2%
$90,555
13%
2023
$5,216
1%
$80,021
4%
2022
$5,143
2%
$76,788
2%
2021
$5,025
4%
$75,482
—
2020
$4,826
—
$75,249
3%
2019
$4,826
22%
$73,264
17%
2018
$3,959
2%
$62,688
2%
2017
$3,868
3%
$61,429
4%
2016
$3,769
5%
$59,112
7%
2015
$3,581
11%
$55,442
—
2014
$3,235
14%
$55,442
14%
2013
$2,850
-6%
$48,677
-8%
2012
$3,023
—
$52,855
—
Disclaimer: Historical tax information is derived from public records provided by the county offices. Information is not guaranteed and should be independently verified.
Estimate the Cost
Estimate the Cost for 752 Shoreline Rd #1077
752 Shoreline Road #1077, Lake Barrington, IL 60010 (MLS# 12688858) is a Condo property with 2 bedrooms and 2 full bathrooms. 752 Shoreline Road #1077 is currently listed for $389,900 and was received on July 17, 2026. Want to learn more about 752 Shoreline Road #1077? Do you have questions about finding other Condo real estate for sale in Lake Barrington? You can browse all Lake Barrington real estate or contact a Coldwell Banker agent to request more information.