This is a carousel with tiles that activate property listing cards. Use the previous and next buttons to navigate.
1/1
$1,250,000
This is a carousel with tiles that activate property listing cards. Use the previous and next buttons to navigate.
1/1
Property Description
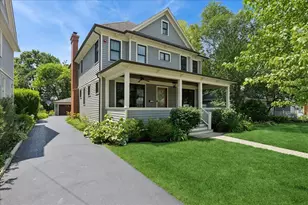
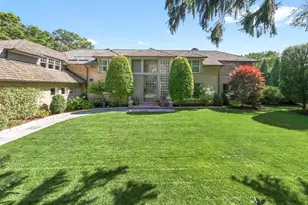
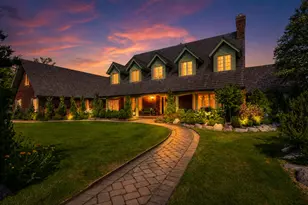
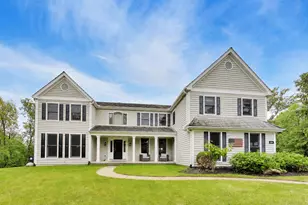
Stunning Lake Bluff home completely reimagined and rebuilt from the ground up, offering a perfect floor plan with no wasted space and thoughtfully designed for modern living. Set on a beautiful property that sits high on the street, the home features gorgeous white oak floors and exposed reclaimed wood beams that add warmth and character throughout. The main level centers around a beautiful kitchen with custom cabinetry, high-end appliances, and a large center island that opens seamlessly to the family room and dining area. The family room is anchored by a fireplace, wraparound windows, and sliding doors to the backyard. Just off the main living space, a spacious screened porch with fireplace and TV provides the perfect all-season retreat. The main floor also includes a private office, bedroom with full bath, walk-in pantry, powder room, and a fully built-out mudroom with exceptional storage. Upstairs offers four bedrooms and a full laundry room with natural light. Two nearly identical bedrooms share a beautifully designed bath, while the primary suite features serene views and a luxurious bathroom with stunning tile work, separate soaking tub, and walk-in shower. The amazing backyard is fully enclosed with a brand new vinyl fence. An oversized two-car garage offers additional storage space. A rare opportunity to own a beautifully designed, fully rebuilt home that blends modern functionality with timeless style.
Full Property Details
Full Property Details for 1107 Quassey Ave
General
- Sold For: $1,250,000
- Taxes: $5,145 (2024)
- Status: Closed
- Type: Single Family
- Source: MRED
- MLS ID: 12591661
- Added to Site: 74 day(s) ago
Interior
- Interior Features: Cathedral Ceiling(s), 1st-Floor Bedroom, In-Law Floorplan, 1st-Floor Bath, Built-in Features, Walk-In Closet(s), Beamed Ceilings, Open Floorplan, Special Millwork, Separate Dining Room, Pantry, Quartz Counters
- Fireplace: Yes
- Fireplace(s): Family Room, Wood-Burning
- Appliances: Range, Microwave, Dishwasher, Refrigerator, Washer, Dryer, Disposal, Wine Refrigerator, Cooktop, Range Hood, Other, Electric Cooktop, ENERGY STAR Qualified Appliances, Electric Oven
- Flooring: Hardwood, Carpet
Rooms
Bathrooms
- Total Bathrooms: 4
- Full Bathrooms: 3
- Half Bathrooms: 1
- Bathroom Features: Separate Shower, Soaking Tub
Bedrooms
- Total Bedrooms: 5
Additional Information
- Equipment: Ceiling Fan(s)
Parking
- Garage: Yes
- Attached garage: Yes
- Garage Spaces: 2.5
- Total Spaces: 2
- Parking Features: Asphalt, Garage Door Opener, Yes, Garage Owned, Attached, Garage
Location
- Area: Lake Bluff
- County: Lake
- Driving Directions: I-94 to Exit 16, take ramp RIGHT and follow signs for IL-176, Keep LEFT, heading toward LAKE BLUFF, Turn left onto IL-176, LEFT onto N WAUKEGAN RD, LEFT onto FOSTER AVE, RIGHT onto QUASSEY AVE
School Information
- School District: 65
- Midd School District: 65
- Elementary School: Lake Bluff Elementary School
- Middle School: Lake Bluff Middle School
- High School: Lake Forest High School
- Private School: Lake Forest High School
Community
- Assoc. Fees Include: None
Heating & Cooling
- Cooling Type: Central Air Conditioning, Zoned
- Heating Type: Natural Gas, Forced Air, Zoned
Utilities
- Water: Lake Michigan
Structural Information
- Construction: Brick, Stucco, Other
- Exterior Const.: Brick, Stucco, Other
- Basement Desc.: Unfinished, Partial
- Foundation: Concrete Perimeter
- Roof: Asphalt
- Sub-Flooring: Hardwood, Carpet
- Square Feet: 3,527
- Sq. Ft. Source: Estimated
- Year Built: 1950
- Built Before 1978: Yes
Lot Features
- Lot Size (Acres): 0.41
- Lot Size Range: .25 to .49 Acre
- Lot Dimensions: 174 x 111 x 148 x 121
- Fence: Yes
- Fencing (Description): Fenced
Financial Considerations
- Parking Included: Yes
- Assessment Year: 1950
- Tax Amount: $5,145
- Tax Year: 2024
Disclosures and Reports
- Ownership: Fee Simple
- Property ID: 11134040130000
Listed by @properties Christie's International Real Estate
Sold by Exit Realty Redefined

Get Pre-Approved Today
Schools
Schools serving 1107 Quassey Ave
School Districts:Lake Bluff Elementary School District 65, Lake Forest Community High School District 115
| Name | Grades | Distance |
|---|---|---|
Lake Bluff Elementary School, Lake Bluff, IL 350 West Washington Avenue, Lake Bluff, IL 60044 | K-5 | 1.5 mi |
Lake Bluff Middle School 31 East Sheridan Place, Lake Bluff, IL 60044 | 6-8 | 2.3 mi |
Lake Forest High School 1285 North McKinley Road, Lake Forest, IL 60045 | 9-12 | 2.8 mi |
Disclaimer:
School attendance boundaries provided by ATTOM Data Solutions and are for reference only. Contact the school directly to verify enrollment eligibility.
Price & Sales History for 1107 Quassey Ave
Date
Details
Price
Change
Source
5/06/2026
Sold
$1,250,000
—
MLS
3/13/2026
Listed
$1,250,000
—
MLS
Disclaimer: Historical sales information is derived from public records provided by the county offices. Information is not guaranteed and should be independently verified.
1107 Quassey Avenue, Lake Bluff, IL 60044 (MLS# 12591661) is a Single Family property that was sold at $1,250,000 on May 06, 2026. Want to learn more about 1107 Quassey Avenue? Do you have questions about finding other Single Family real estate for sale in Lake Bluff? You can browse all Lake Bluff real estate or contact a Coldwell Banker agent to request more information.