This is a carousel with tiles that activate property listing cards. Use the previous and next buttons to navigate.
1/1
$610,000
This is a carousel with tiles that activate property listing cards. Use the previous and next buttons to navigate.
1/1
Property Description
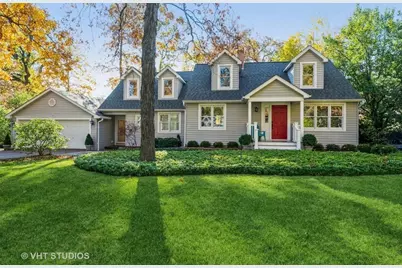
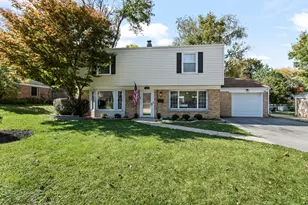
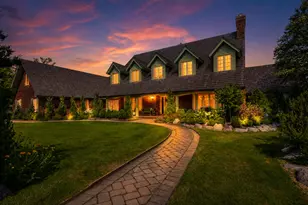
**Highest and Best due Sunday April 12th by 5pm.**Charming Cape Cod home set on a beautifully maintained, nearly half-acre lot surrounded by mature trees and lush landscaping, and is fully fenced. The homes main level offers a lovely kitchen with newer stainless-steel appliances; a formal dining room and a living room with new carpet. There is a first-floor bedroom and updated full bath that provides flexibility for guests or for home office space. One of the fabulous features of the home is the impressive two-story family room, filled with natural light from skylights and a wall of south-facing windows, all overlooking the expansive backyard. Hardwood floors are through the large family room, dining room and first floor bedroom. There is a first-floor laundry room with pantry space and a very large walk-in coat closet/mudroom space. Upstairs includes two large dormered bedrooms, whole house fan, an updated full bath, and a spacious loft that can easily function as an additional bedroom, office, or flex space. The partially finished basement is spotless and offers extensive cabinetry, shelving, and storage options. The attached extra-deep 2.5-car garage provides ample room for parking and a workshop area. Key updates include a roof (2020), some interior painting (2025/2026), second floor with updated flooring (2023) and new carpet Living room and stairs (2024) bathroom improvements (2025) new light fixtures (2025) to name a few. Outdoors, the backyard feels like a private retreat with mature trees, fruit trees, blueberry bushes, an organic vegetable garden, a deck with gas line for grilling, and a custom cedar greenhouse that can be converted to an adorable playhouse, chicken pen, or start your early garden in this charming greenhouse!
Full Property Details
Full Property Details for 1110 Muir Ave
General
- Sold For: $610,000
- Taxes: $7,951 (2024)
- Status: Closed
- Type: Single Family
- Source: MRED
- MLS ID: 12601177
- Added to Site: 46 day(s) ago
Interior
- Interior Features: Cathedral Ceiling(s), 1st-Floor Bedroom, Separate Dining Room
- Appliances: Range, Dishwasher, Refrigerator, Washer, Dryer, Disposal, Stainless Steel Appliance(s), Range Hood, Oven, Humidifier
- Flooring: Hardwood, Carpet
Rooms
Bathrooms
- Total Bathrooms: 2
- Full Bathrooms: 2
- Bathroom Features: Separate Shower
Bedrooms
- Total Bedrooms: 3
Additional Information
- Equipment: Carbon Monoxide Detectors, Ceiling Fan(s), Sump Pump, Radon Mitigation System
- Other Features: Commuter Bus
Parking
- Garage: Yes
- Attached garage: Yes
- Garage Spaces: 2.5
- Total Spaces: 2
- Parking Features: Brick Driveway, Yes, Garage Owned, Attached, Garage
Location
- Area: Lake Bluff
- County: Lake
- Subdivision: Knollwood
- Driving Directions: Rockland Rd. (rte. 176) & Waukegan Rd. (rte. 43) N TO Muir Ave. WEST
School Information
- School District: 65
- Midd School District: 65
- Elementary School: Lake Bluff Elementary School
- Middle School: Lake Bluff Middle School
- High School: Lake Forest High School
- Private School: Lake Forest High School
Community
- Assoc. Fees Include: None
Heating & Cooling
- Cooling Type: Central Air Conditioning
- Heating Type: Natural Gas, Forced Air
Utilities
- Water: Lake Michigan
Structural Information
- Architectural Style: Cape Cod
- Construction: Aluminum Siding
- Exterior Const.: Aluminum Siding
- Basement Desc.: Partially Finished, Partial
- Roof: Asphalt
- Windows: Skylight(s)
- Sub-Flooring: Hardwood, Carpet
- Square Feet: 2,442
- Sq. Ft. Source: Plans
- Year Built: 1952
- Built Before 1978: Yes
- Remodeled/Updated: 2020
Manufactured Home
- Model: CAPE COD
Additional Structures
- Other Structures: Greenhouse, Shed(s)
Lot Features
- Lot Size (Acres): 0.4584
- Lot Size Range: .25 to .49 Acre
- Lot Dimensions: 100 x 200
- Lot Features: Mature Trees
Financial Considerations
- Assessment Year: 1952
- Tax Amount: $7,951.8
- Tax Year: 2024
Disclosures and Reports
- Ownership: Fee Simple
- Property ID: 11134040040000
Listed by @properties Christie's International Real Estate
Sold by Baird & Warner

Get Pre-Approved Today
Schools
Schools serving 1110 Muir Ave
School Districts:Lake Bluff Elementary School District 65, Lake Forest Community High School District 115
| Name | Grades | Distance |
|---|---|---|
Lake Bluff Elementary School, Lake Bluff, IL 350 West Washington Avenue, Lake Bluff, IL 60044 | K-5 | 1.5 mi |
Lake Bluff Middle School 31 East Sheridan Place, Lake Bluff, IL 60044 | 6-8 | 2.3 mi |
Lake Forest High School 1285 North McKinley Road, Lake Forest, IL 60045 | 9-12 | 2.9 mi |
Disclaimer:
School attendance boundaries provided by ATTOM Data Solutions and are for reference only. Contact the school directly to verify enrollment eligibility.
Price & Sales History for 1110 Muir Ave
Date
Details
Price
Change
Source
5/11/2026
Sold
$610,000
4.27%
MLS
4/06/2026
Listed
$585,000
—
MLS
Disclaimer: Historical sales information is derived from public records provided by the county offices. Information is not guaranteed and should be independently verified.
1110 Muir Avenue, Lake Bluff, IL 60044 (MLS# 12601177) is a Single Family property that was sold at $610,000 on May 11, 2026. Want to learn more about 1110 Muir Avenue? Do you have questions about finding other Single Family real estate for sale in Lake Bluff? You can browse all Lake Bluff real estate or contact a Coldwell Banker agent to request more information.