No photo available
$685,000 Just Listed
Property Description
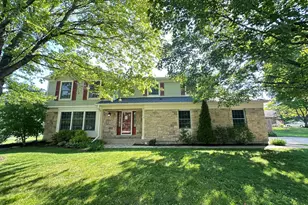
Welcome to 226 Juneway Terrace - a stunning modern farmhouse in the highly desired Lake Bluff community. Built in 2020, this home offers 4 bedrooms, 2.5 baths, and the perfect blend of contemporary style and everyday comfort. The gourmet kitchen is the heart of the home, featuring custom cabinetry, quartz countertops, high-end stainless steel appliances, and a spacious walk-in pantry - ideal for the home chef and entertainer alike. Large sliding glass doors let the sunshine in, while vaulted ceilings and a wood-burning fireplace create a warm, inviting atmosphere throughout the main living spaces. The elevated primary suite is a true retreat, complete with striking wood beams, a free-standing soaking tub, a spacious walk-in closet, and a spa-like bathroom designed for relaxation. Three generously sized bedrooms round out the second floor, all finished with custom details throughout. A deluxe 2nd floor laundry room makes wash day a breeze, complete with utility closet and sink. A first floor dedicated home office add everyday convenience and functionality. Set on a quiet, tree-lined street, this home features a fenced-in backyard with mature trees and a deck - ideal for summer gatherings or peaceful evenings outdoors. Beyond the home itself, you'll fall in love with the lifestyle. Lake Bluff is a highly desired storybook community, prized for its top-rated school system and an abundance of attributes - a wonderful park district, boutiques, eateries, summer concert series and the beloved Friday Farmers Market. Enjoy Sunrise Beach along Lake Michigan as a Lake Bluff resident! Downtown Lake Bluff is accessible via the pedestrian path. Easy access to the Metra rail and Rosalind Franklin Med School, all just minutes from charming downtown Lake Bluff. Don't miss this amazing opportunity!
Full Property Details
Full Property Details for 226 Juneway Terrace
General
- Price: $685,000
- Taxes: $13,420 (2025)
- Status: Active
- Type: Single Family
- Source: MRED
- MLS ID: 12760156
Rental Information
- Complex Features: Street Paved
Interior
- Basement: None
- Interior Features: Vaulted Ceiling(s), Cathedral Ceiling(s), Walk-In Closet(s), Pantry, Quartz Counters
- Fireplace: Yes
- Number of Fireplaces: 1
- Fireplace(s): Living Room, Wood-Burning, Gas Starter
- Appliances: Double Oven, Microwave, Dishwasher, Refrigerator, High-End Refrigerator, Freezer, Washer, Dryer, Disposal, Stainless Steel Appliance(s), Cooktop, Range Hood, Gas Cooktop
Rooms
Bathrooms
- Total Bathrooms: 3
- Full Bathrooms: 2
- Half Bathrooms: 1
- Bathroom Features: Double Shower, Soaking Tub
Bedrooms
- Total Bedrooms: 4
Additional Information
- Equipment: Carbon Monoxide Detectors, Generator, Water Heater-Gas
- Other Features: School Bus Service, Commuter Bus, Commuter Train, Interstate Access
Parking
- Garage: Yes
- Attached garage: Yes
- Garage Spaces: 2
- Total Spaces: 6
- Parking Features: Asphalt, Yes, Garage Owned, Attached, Owned, Garage
Location
- Area: Lake Bluff
- County: Lake
- Township: Shields
- Subdivision: Arden Shores Estates
- Driving Directions: 137 East R on Green Bay Rd L on Bayshore L on Glendell Ave R on Juneway Terr
School Information
- School District: 65
- Elem School District: 65
- Midd School District: 65
- High School District: 115
- Elementary School: Lake Bluff Elementary School
- Middle School: Lake Bluff Middle School
- High School: Lake Forest High School
- Private School: Lake Forest High School
Community
- Assoc. Fees Include: None
Heating & Cooling
- Cooling Type: Central Air Conditioning
- Heating Type: Natural Gas
Utilities
- Sewer: Septic Tank
- Water: Well
Structural Information
- Architectural Info: Farmhouse
- Architectural Style: Farmhouse
- Construction: Vinyl Siding
- Exterior Const.: Vinyl Siding
- Basement Desc.: None
- Roof: Asphalt
- Square Feet: 2,226
- Sq. Ft. Source: Assessor
- Year Built: 2020
Lot Features
- Lot Size (Acres): 0.17
- Lot Size Range: .25 to .49 Acre
- Lot Dimensions: 51 x 149 x 51 x 149
- Fence: Yes
- Fencing (Description): Fenced
Financial Considerations
- Parking Included: Yes
- Assessment Year: 2020
- Tax Amount: $13,420
- Tax Year: 2025
- Pays Sewer: Septic Tank
Disclosures and Reports
- Ownership: Fee Simple
- Property ID: 12172010120000
Listed by Baird & Warner
Get Pre-Approved Today
Get a Great Insurance Rate
Schools
Schools serving 226 Juneway Terrace
School Districts:Lake Bluff Elementary School District 65, Lake Forest Community High School District 115
| Name | Grades | Distance |
|---|---|---|
Lake Bluff Elementary School, Lake Bluff, IL 350 West Washington Avenue, Lake Bluff, IL 60044 | K-5 | 0.9 mi |
Lake Bluff Middle School 31 East Sheridan Place, Lake Bluff, IL 60044 | 6-8 | 1.6 mi |
Lake Forest High School 1285 North McKinley Road, Lake Forest, IL 60045 | 9-12 | 2.4 mi |
Disclaimer:
School attendance boundaries provided by ATTOM Data Solutions and are for reference only. Contact the school directly to verify enrollment eligibility.
Tax History
Tax History for 226 Juneway Terrace
Year
Property Taxes
Change
Tax Assessment
Change
2024
$13,582
3%
$233,291
4%
2024
$13,211
10%
$224,772
8%
2023
$12,010
-7%
$207,201
11%
2022
$12,923
58%
$186,648
-9%
2021
$8,176
482%
$206,064
54%
2020
$1,405
1%
$133,818
474%
2019
$1,390
15%
$23,303
15%
2018
$1,205
3%
$20,338
-19%
2017
$1,169
-17%
$25,102
5%
2016
$1,406
1%
$23,893
6%
2015
$1,395
9%
$22,498
—
2014
$1,281
3%
$22,498
11%
2013
$1,247
7%
$20,199
-4%
2012
$1,163
—
$21,139
—
Disclaimer: Historical tax information is derived from public records provided by the county offices. Information is not guaranteed and should be independently verified.
Estimate the Cost
Estimate the Cost for 226 Juneway Terrace
226 Juneway Terrace, Lake Bluff, IL 60044 (MLS# 12760156) is a Single Family property with 4 bedrooms, 2 full bathrooms and 1 partial bathroom. 226 Juneway Terrace is currently listed for $685,000 and was received on September 24, 2026. Want to learn more about 226 Juneway Terrace? Do you have questions about finding other Single Family real estate for sale in Lake Bluff? You can browse all Lake Bluff real estate or contact a Coldwell Banker agent to request more information.