This is a carousel with tiles that activate property listing cards. Use the previous and next buttons to navigate.
1/1
$2,000,000
This is a carousel with tiles that activate property listing cards. Use the previous and next buttons to navigate.
1/1
Property Description
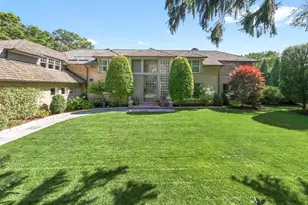
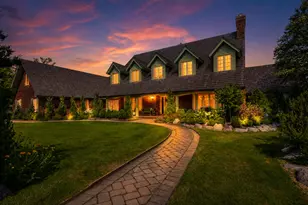
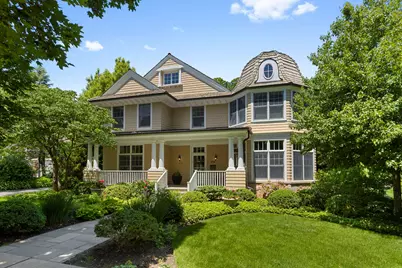
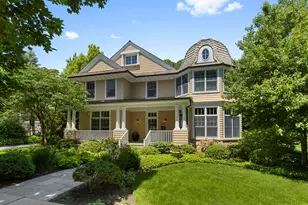
Crafted in 2006 by the Goebeler Company and designed by Lake Forest Landmark Development, this New England shingle-style home carries the character of a historic property with modern amenities. Inside, timeless architectural details anchor the interiors including 10-ft. ceilings, wainscoting, crown molding, tray ceilings, intricate woodwork, hardwood floors, and built-ins. A welcoming front porch introduces you to a spacious formal entry with European closets. To the right, an octagon-shaped living room features a gas fireplace and built in cabinet for games or a dry bar. To the left, a large dining room with Cole & Sons wallpaper and beaded chandelier set the scene. Pass through to the gourmet all white kitchen with Subzero and Thermador appliances, farmhouse sink, quartz countertops, a large kitchen island, and space for a breakfast table. The kitchen leads to a sunny family room, and both rooms feature French doors to the patio with gas Weber grill. A mudroom with beadboard, slate tile and floor to ceiling cabinetry includes convenient access to the driveway and side yard, a powder bath, and laundry room. The upstairs primary suite doubles as a sanctuary with a fireplace, large walk-in closet, and a spa-inspired bath with heated floors, walk-in shower, dual vanities, and soaking tub, all meant to evoke calm. Three additional bedrooms and two baths are upstairs. The finished basement adds 1,602 square feet and includes a large rec space, flexible office or den with a fireplace, exercise room, plus a private fifth bedroom with full bath and steam shower-perfect for guests, in-laws, or au pair. Modern systems include a standby generator, two-system HVAC, insulated 2-car detached garage. A picture-perfect setting in East Lake Bluff, only a few blocks from downtown, the Metra, and Lake Michigan. Move-in ready and enjoy it from day one.
Full Property Details
Full Property Details for 236 E North Ave
General
- Sold For: $2,000,000
- Taxes: $40,220 (2024)
- Status: Closed
- Type: Single Family
- Source: MRED
- MLS ID: 12583471
- Added to Site: 126 day(s) ago
Interior
- Interior Features: Cathedral Ceiling(s), Built-in Features, Walk-In Closet(s), Bookcases, Special Millwork, Separate Dining Room
- Fireplace: Yes
- Fireplace(s): Family Room, Living Room, Master Bedroom, Basement, Gas Log, Gas Starter
- Appliances: Double Oven, Range, Microwave, Dishwasher, High-End Refrigerator, Disposal, Wine Refrigerator, Range Hood, Oven, Humidifier
- Flooring: Hardwood
Rooms
Bathrooms
- Total Bathrooms: 5
- Full Bathrooms: 4
- Half Bathrooms: 1
- Basement Baths: Yes
- Bathroom Features: Steam Shower
Bedrooms
- Total Bedrooms: 5
- Bedrooms(Blw Grade): 1
Additional Information
- Equipment: Security System, Sump Pump, Lawn Sprinkler, Air Exchanger, Backup Sump Pump, Generator
- Other Features: School Bus Service, Commuter Train
Parking
- Garage: Yes
- Garage Spaces: 2
- Total Spaces: 2
- Parking Features: Asphalt, Garage Door Opener, Yes, Garage Owned, Detached, Garage
Location
- Area: Lake Bluff
- County: Lake
- Driving Directions: Sheridan north to North Ave -- East to #
School Information
- School District: 65
- Midd School District: 65
- Elementary School: Lake Bluff Elementary School
- Middle School: Lake Bluff Middle School
- High School: Lake Forest High School
- Private School: Lake Forest High School
Community
- Assoc. Fees Include: None
Heating & Cooling
- Cooling Type: Central Air Conditioning
- Heating Type: Natural Gas, Forced Air, Zoned, Radiant Floor
Utilities
- Water: Lake Michigan
Structural Information
- Architectural Style: Traditional
- Construction: Cedar, Stone
- Exterior Const.: Cedar, Stone
- Basement Desc.: Finished, Full
- Foundation: Concrete Perimeter
- Roof: Shake
- Windows: Window Treatments, Drapes
- Sub-Flooring: Hardwood
- Square Feet: 3,204
- Sq. Ft. Source: Assessor
- Year Built: 2006
- Remodeled/Updated: 2019
Lot Features
- Lot Size (Acres): 0.2167
- Lot Size Range: Less than .25 Acre
- Lot Dimensions: 75 x 128
- Fence: Yes
- Lot Features: Landscaped
- Fencing (Description): Wood
Financial Considerations
- Parking Included: Yes
- Assessment Year: 2006
- Tax Amount: $40,220.58
- Tax Year: 2024
Disclosures and Reports
- Ownership: Fee Simple
- Special Conditions: List Broker Must Accompany
- Property ID: 12211080290000
Get Pre-Approved Today
Schools
Schools serving 236 E North Ave
School Districts:Lake Bluff Elementary School District 65, Lake Forest Community High School District 115
| Name | Grades | Distance |
|---|---|---|
Lake Bluff Elementary School, Lake Bluff, IL 350 West Washington Avenue, Lake Bluff, IL 60044 | K-5 | 0.9 mi |
Lake Bluff Middle School 31 East Sheridan Place, Lake Bluff, IL 60044 | 6-8 | 0.4 mi |
Lake Forest High School 1285 North McKinley Road, Lake Forest, IL 60045 | 9-12 | 1.1 mi |
Disclaimer:
School attendance boundaries provided by ATTOM Data Solutions and are for reference only. Contact the school directly to verify enrollment eligibility.
Price & Sales History for 236 E North Ave
Date
Details
Price
Change
Source
5/13/2026
Sold
$2,000,000
-5.88%
MLS
3/06/2026
Listed
$2,125,000
—
MLS
Disclaimer: Historical sales information is derived from public records provided by the county offices. Information is not guaranteed and should be independently verified.
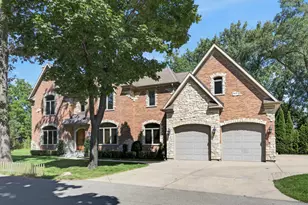
236 E North Avenue, Lake Bluff, IL 60044 (MLS# 12583471) is a Single Family property that was sold at $2,000,000 on May 13, 2026. This property was listed by Dawn McKenna Group from our Hinsdale Office.Want to learn more about 236 E North Avenue? Do you have questions about finding other Single Family real estate for sale in Lake Bluff? You can browse all Lake Bluff real estate or contact a Coldwell Banker agent to request more information.